Kitchen
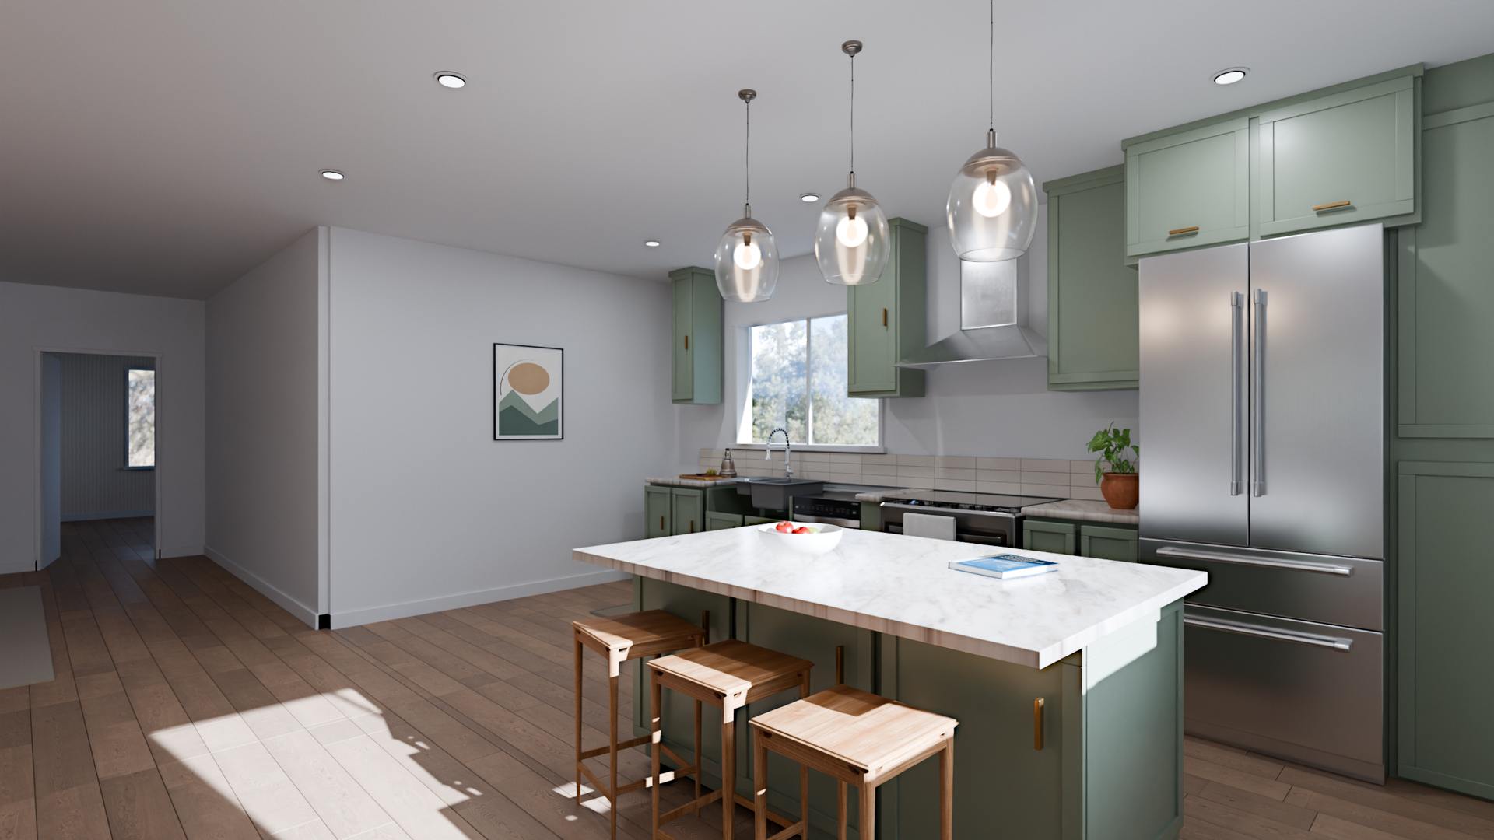
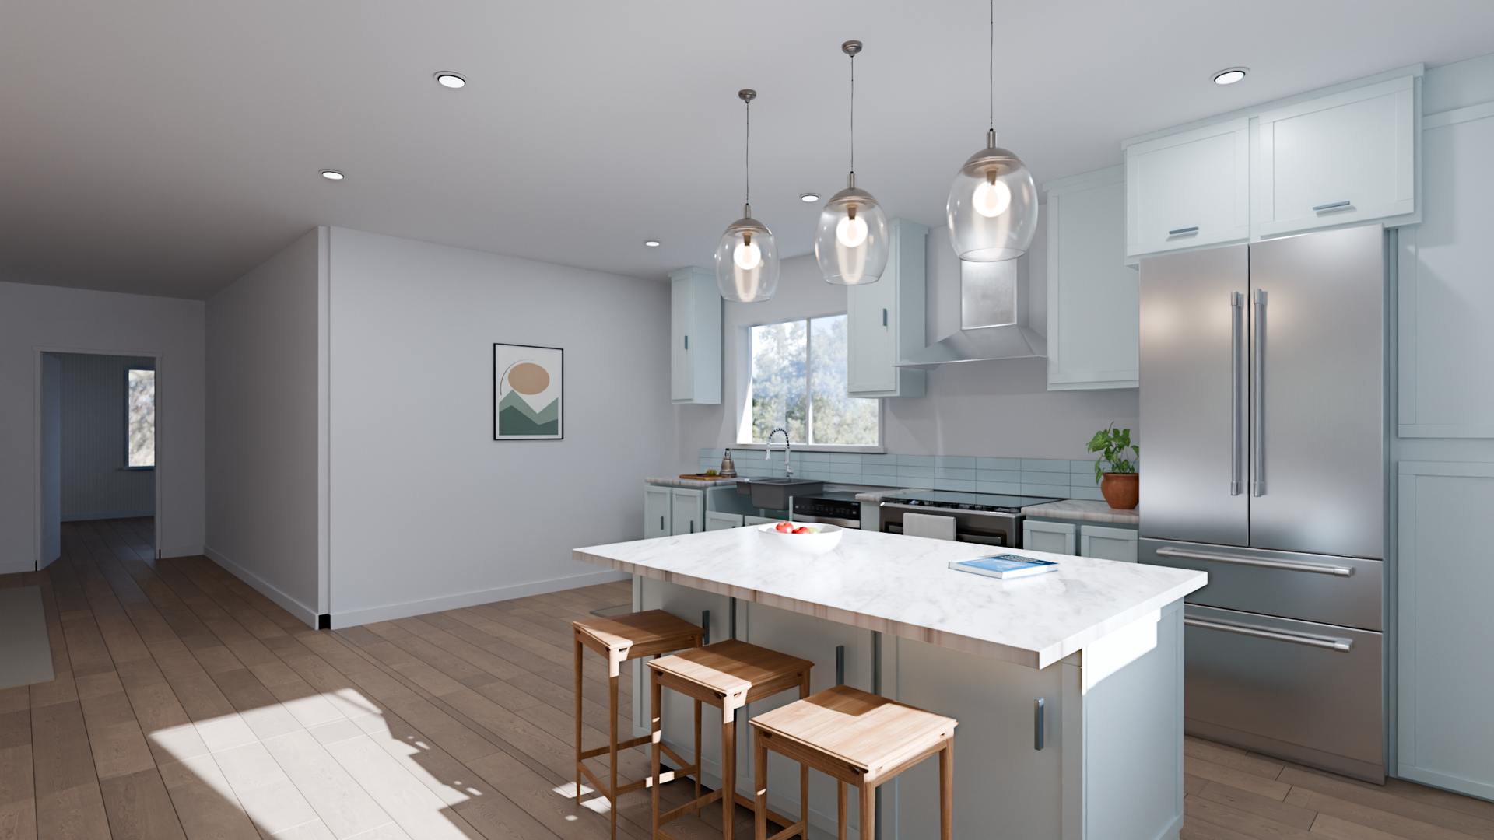
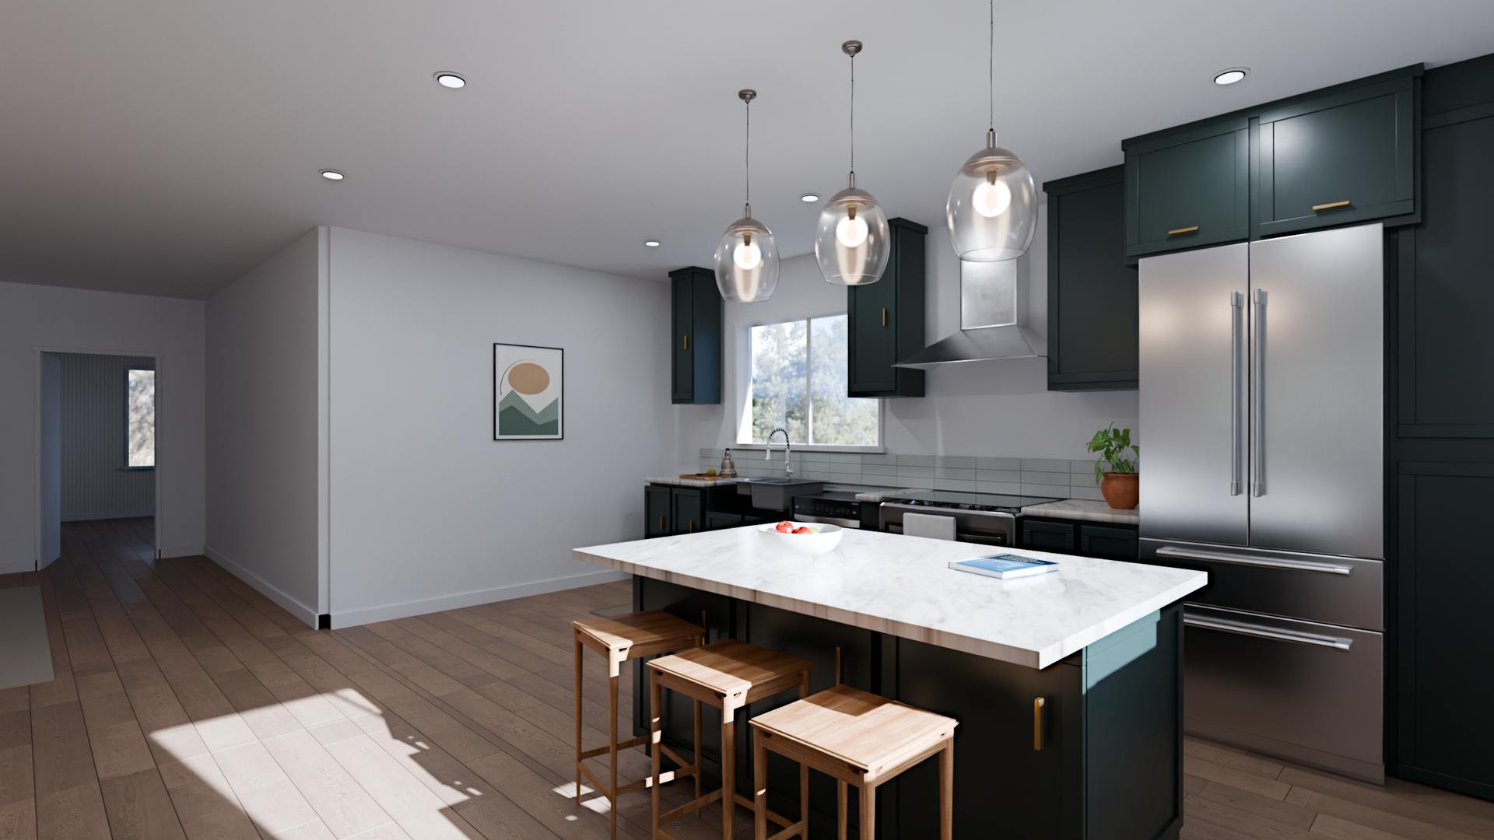
Kitchen · Warm Modern
The Everyday Ranch / An original sample
The Everyday Ranch is an original sample home made to demonstrate a plan-based preview. Compare finishes from the same kitchen viewpoint, switch between declared island sizes and explore fixed 360° room views. This interactive example is separate from our own factory-built home and is not a customer project.
Start your previewOriginal sample plan
Drag or use arrow keys to look. + / − to zoom. Tab to leave. A fixed photo viewpoint, separate from a live walk.
Conceptual preview of an original sample home
The Everyday Ranch is an original sample home made to demonstrate a plan-based preview. Compare finishes from the same kitchen viewpoint, switch between declared island sizes and explore fixed 360° room views. This interactive example is separate from our own factory-built home and is not a customer project.
Start your previewYour plans in. A photo-real preview out. Your finishes and your furniture at the sizes you supply. Furniture-size proof for this sample is still pending.
Full home previews from $2,500, with a credited $200 plan check. Prices & scope ↗
Conceptual preview, sample home. Not for construction or measurement.
An original, single-story sample: 3 bedrooms, 2 baths and 1,788 gross sq ft.
The kitchen, dining and living areas connect through one shared space. Warm Modern brings oak tones, muted green cabinetry and soft neutral finishes together. The kitchen has the new render set; the other rooms retain the earlier conceptual media. Look through the rooms, compare two other palettes, then turn around in the 360° tour.
This is an original demonstration, with concept finishes and approximate furniture. No customer or private family home is shown. The images help explain choices; they do not confirm products, measurements or real-world fit.
From the updated kitchen to the earlier views of the front approach, one original conceptual sample and a Warm Modern palette.
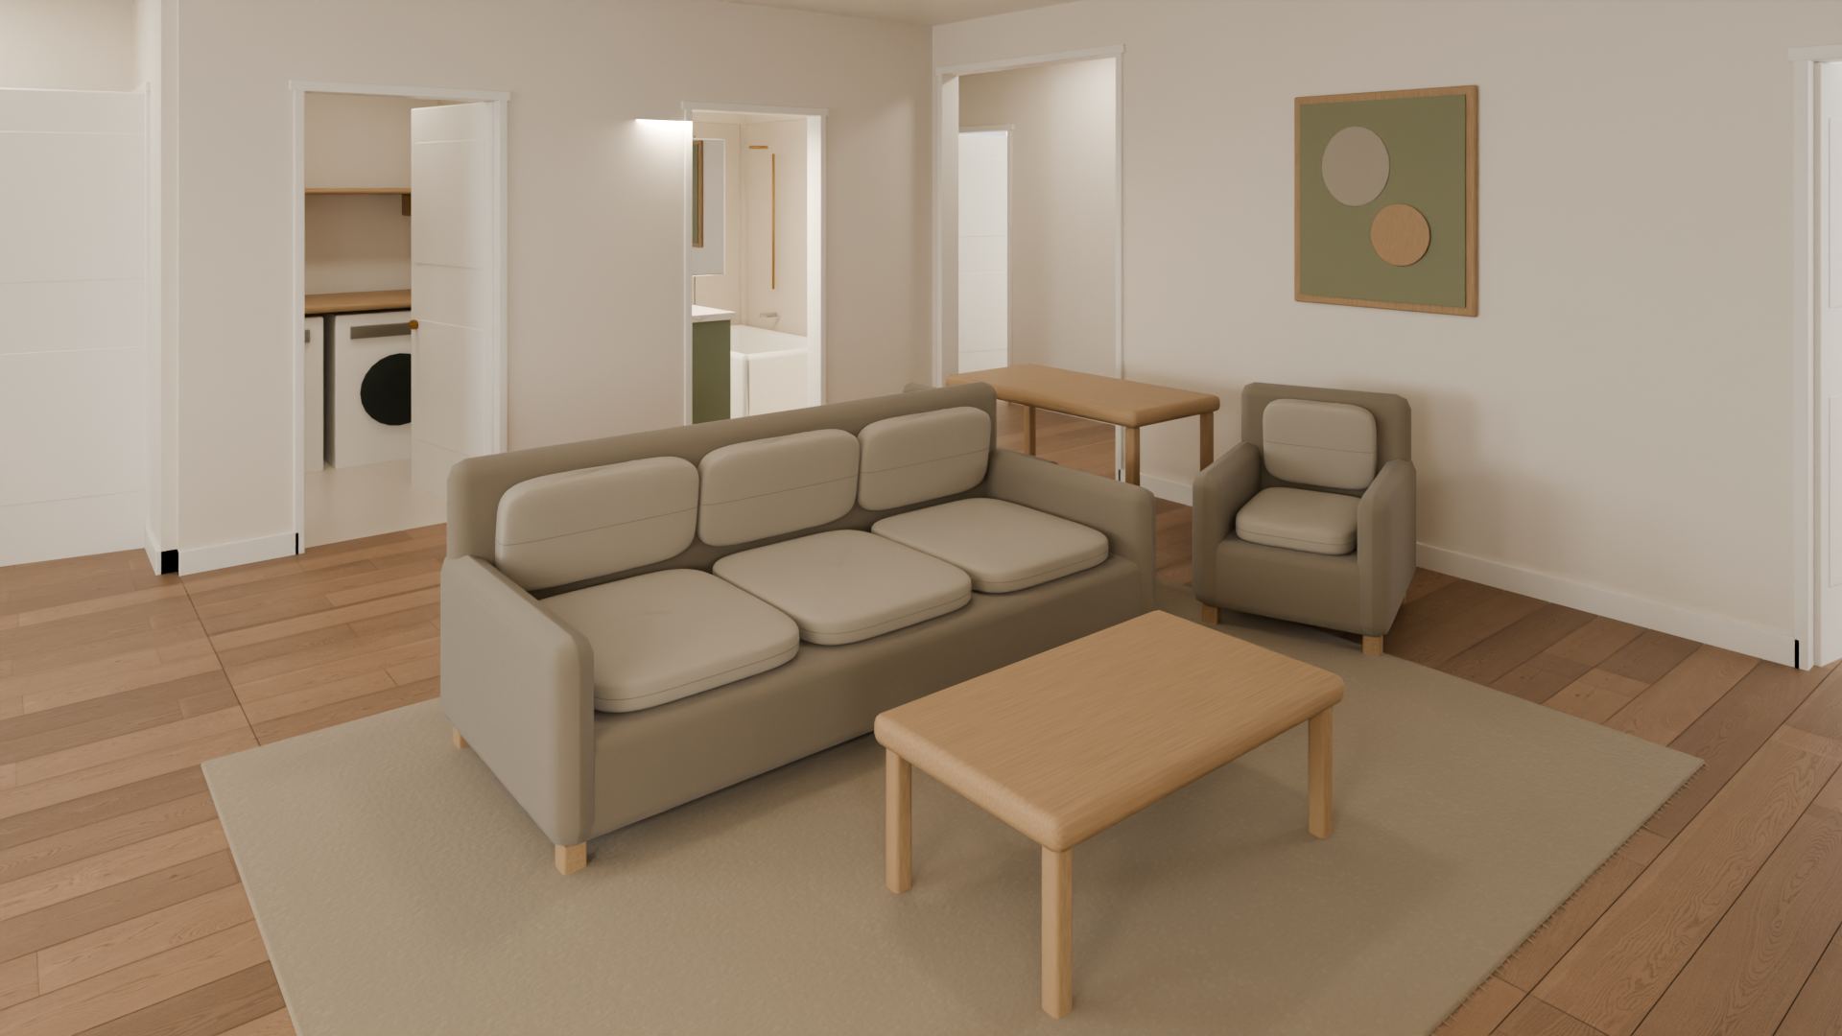
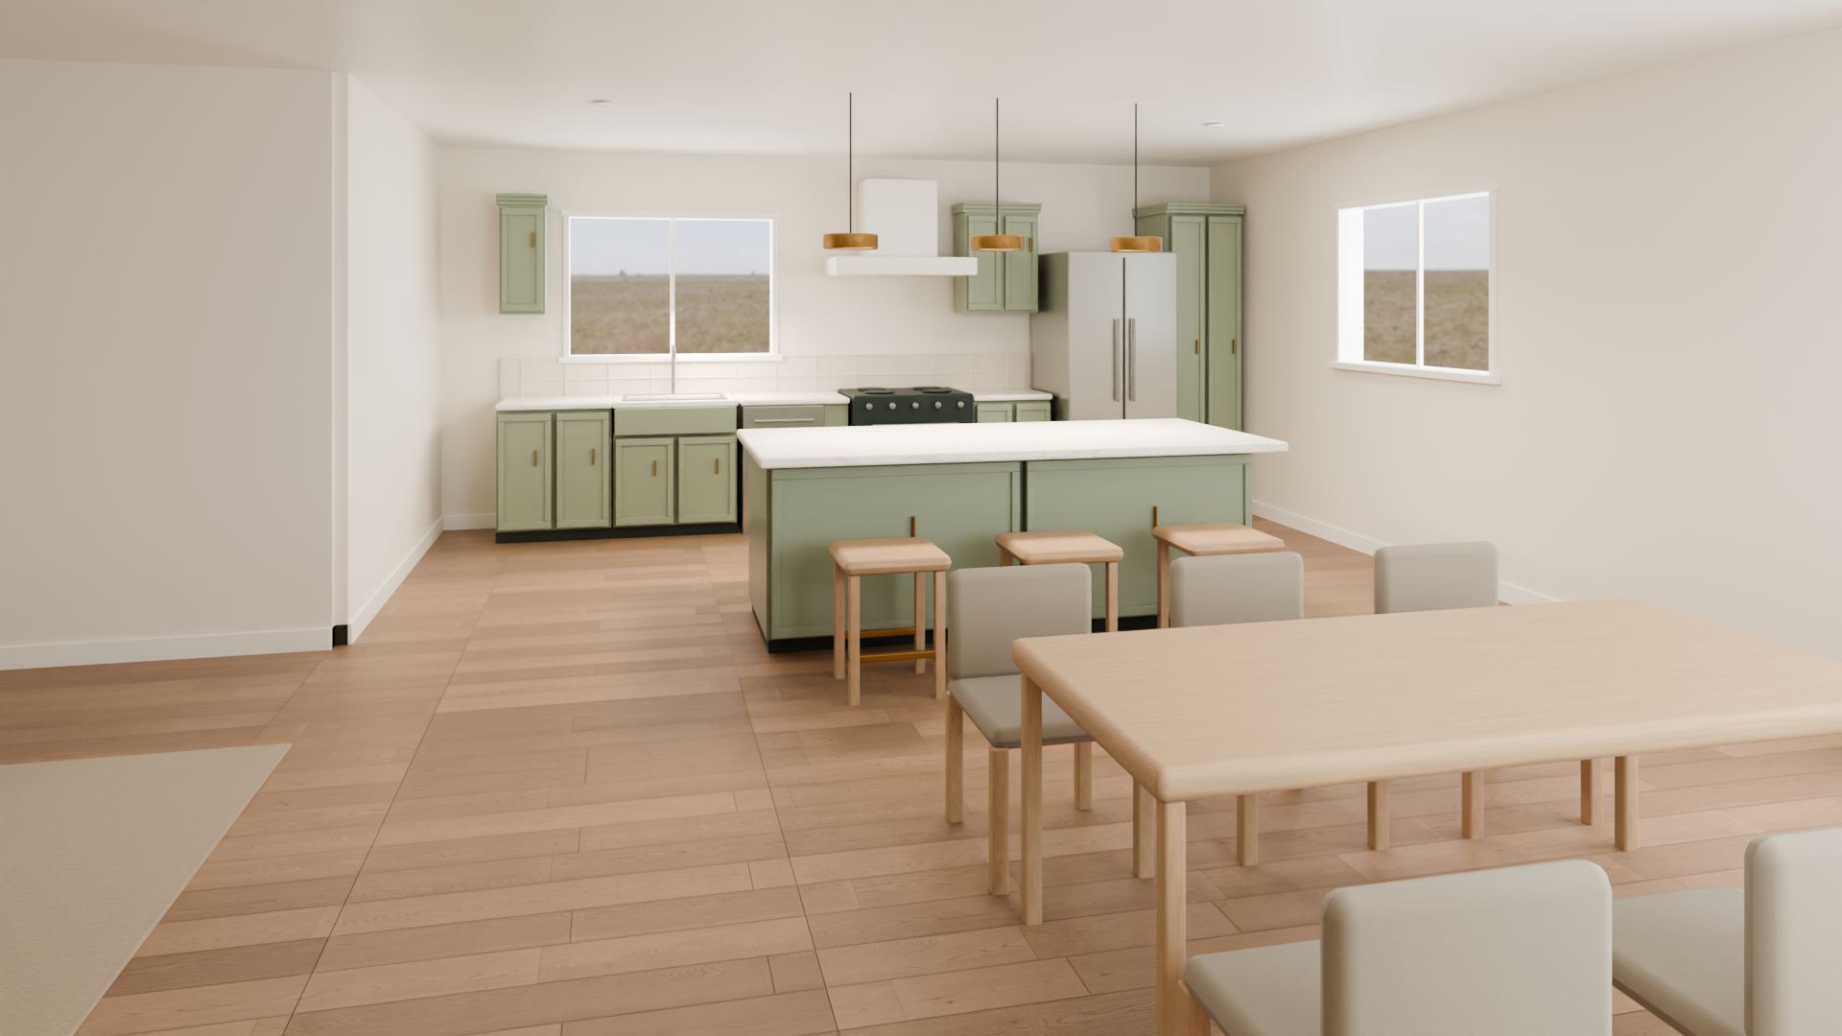
Choose Warm Modern, Coastal Light or Classic Contrast for the kitchen and living room. The framing stays steady so you can compare the finishes in context. Some living-room changes are subtle; look toward the adjoining rooms.
Kitchen · Warm Modern
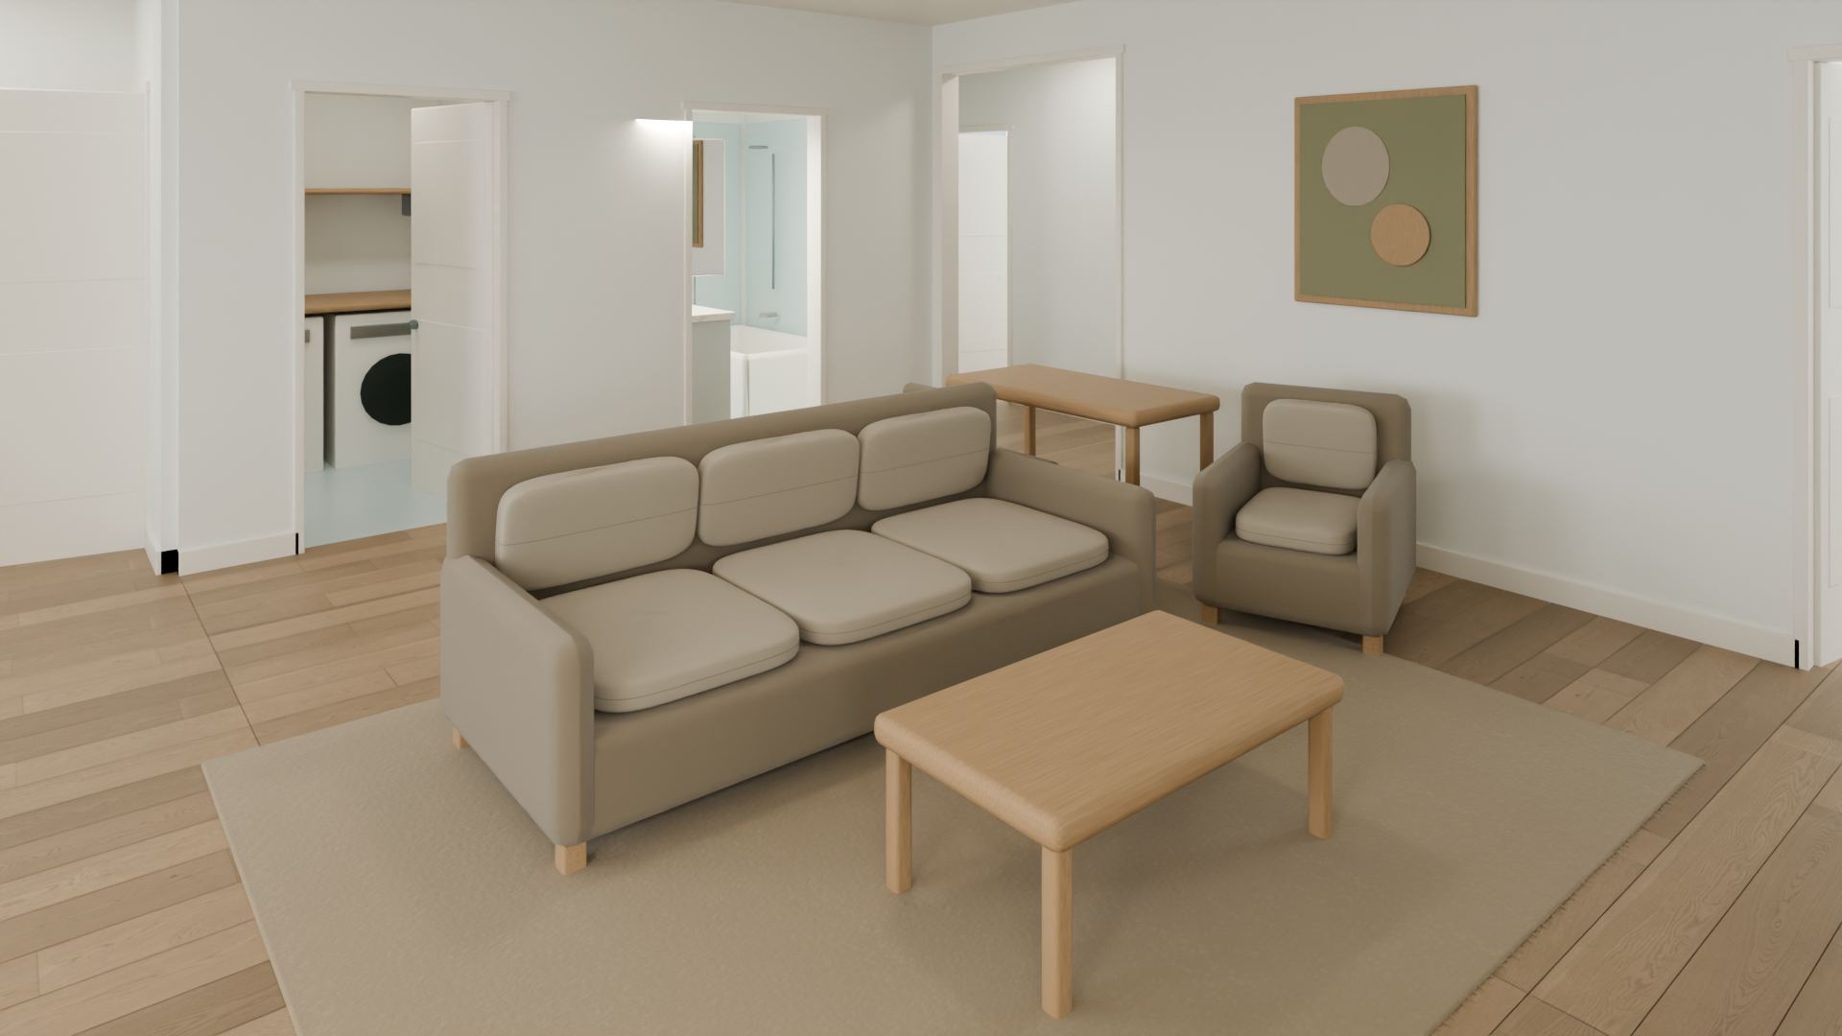
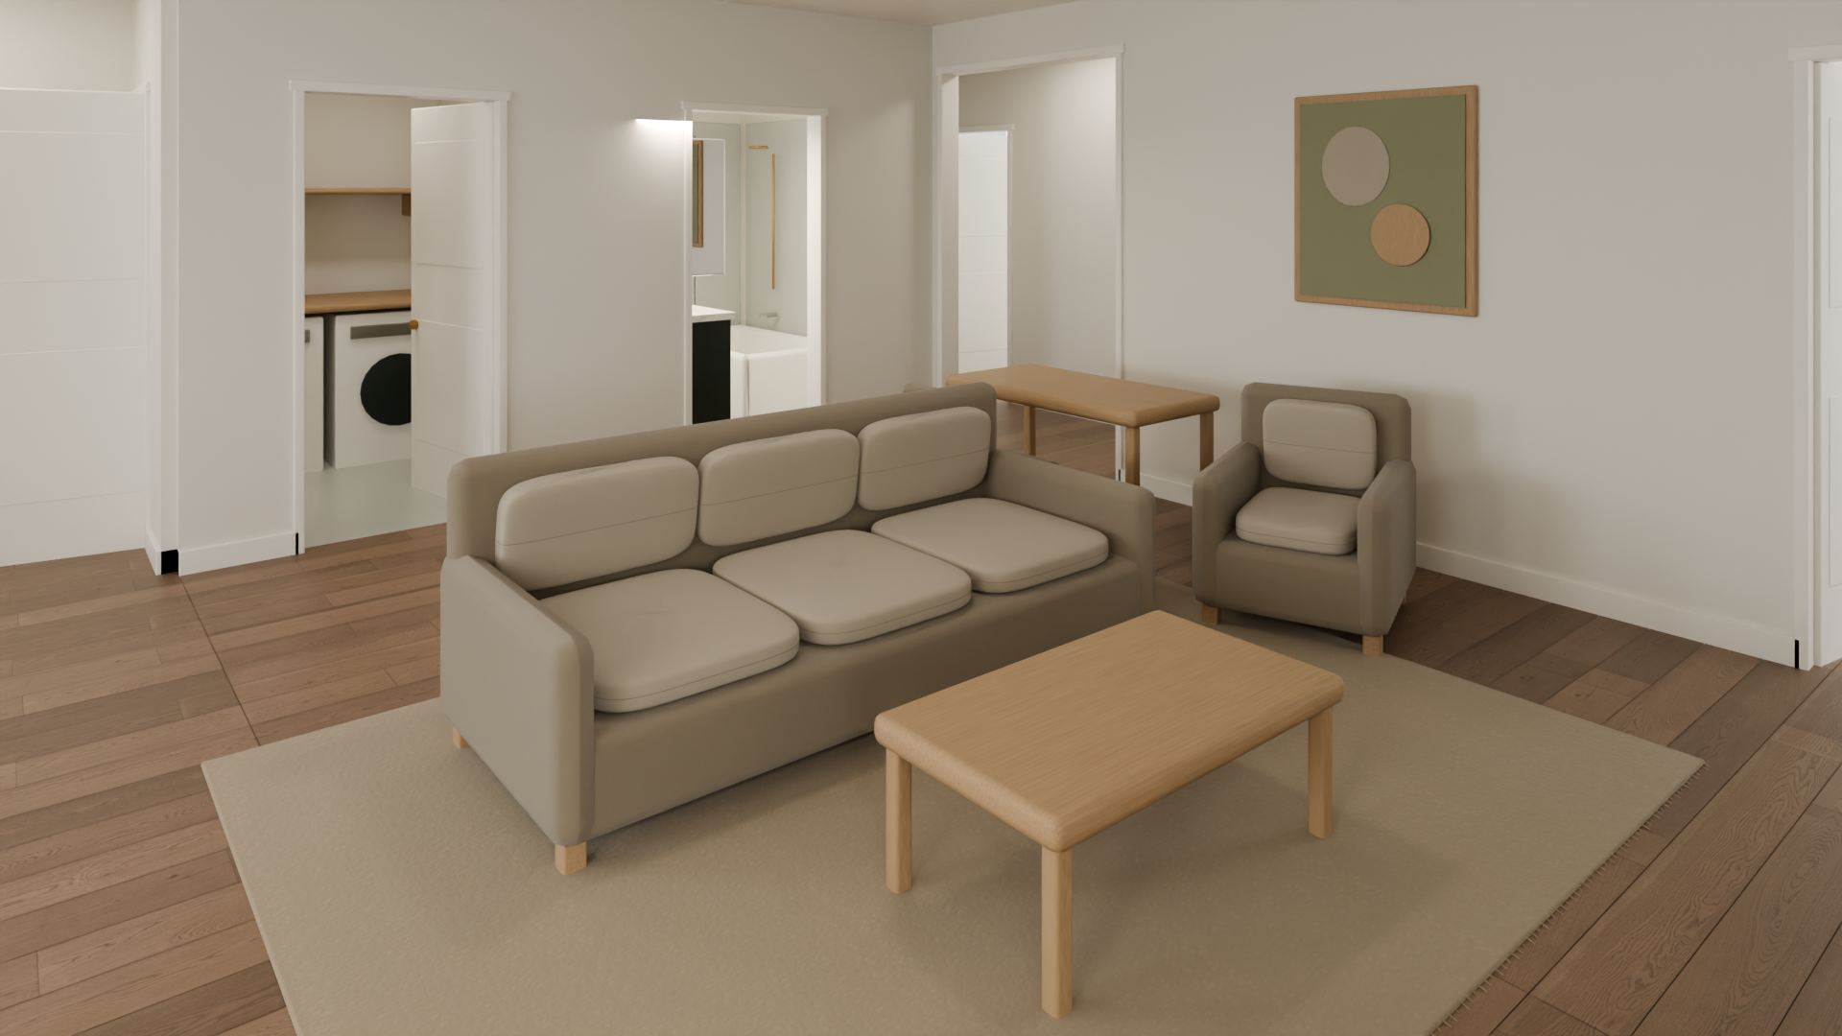
Living room · Warm Modern
Concept finishes are approximate, with no retail product match claimed. Screens, lighting and sheen change appearance; approve physical samples with your supplier before ordering.
The finish-selection methodChoose a room, then drag to look around. These fixed viewpoints are separate from a scheduled live walk.
Conceptual preview, sample home · Kitchen
Warm Modern kitchen, declared 6 ft island. A separate fixed 360° photo viewpoint of the original conceptual sample home.
When the viewer is focused, use the arrow keys to look and + / − to zoom. Use Tab to leave it and Close viewer to stop. No automatic rotation. The tour downloads an image only after you open a viewpoint.
Pannellum viewer, self-hosted under the MIT license. The viewer loads only when you choose to open a panorama.
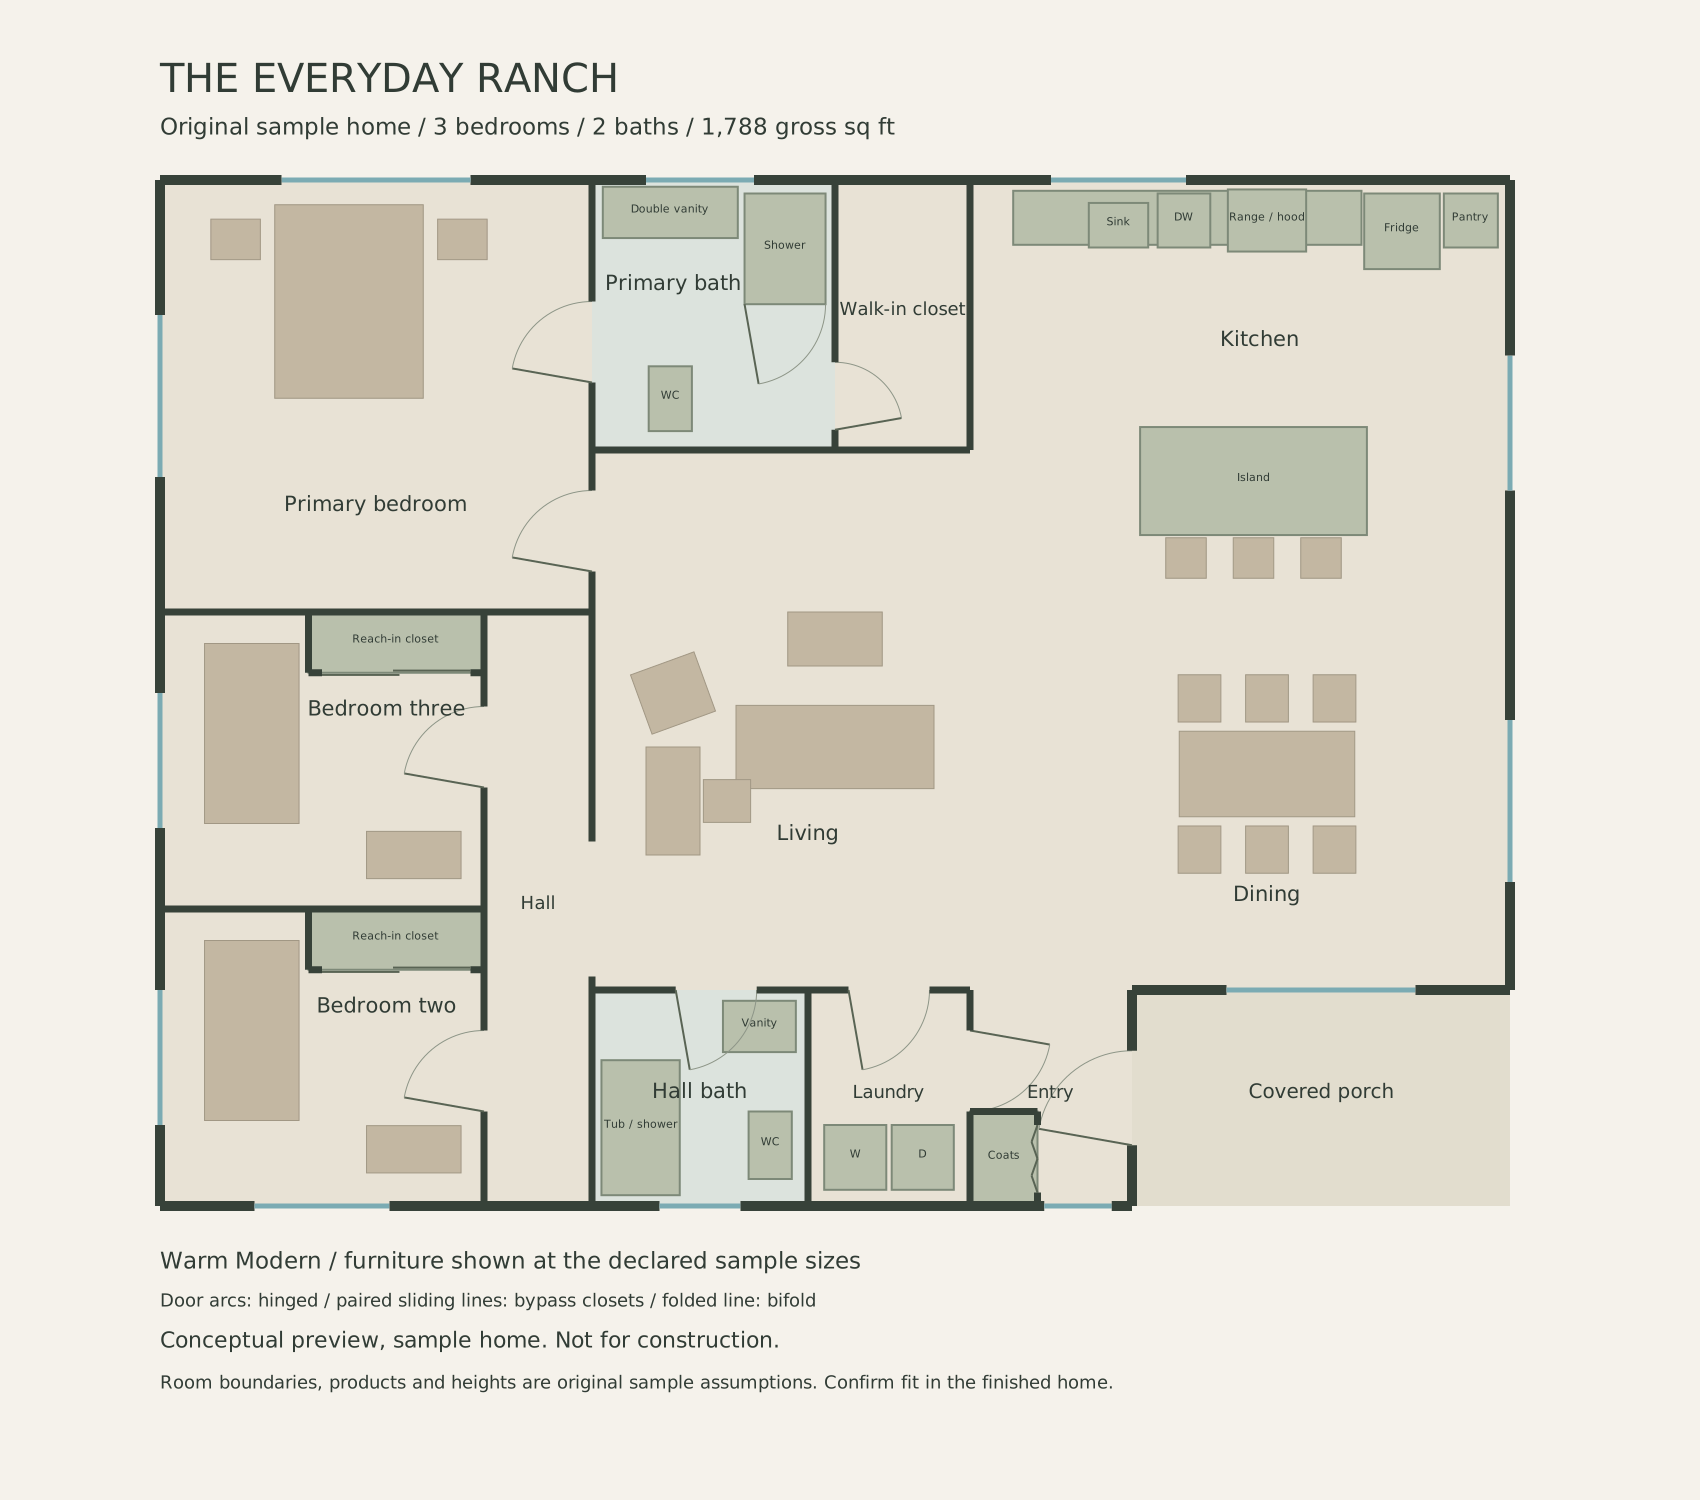
The Everyday Ranch has three bedrooms and two baths, with connected kitchen, living and dining areas, a laundry room and an entry. The plan labels the sample as 1,788 gross sq ft.
Conceptual preview, sample home. This is a demonstration plan, not a construction document or a measurement tool.
Download the sample floor plan (SVG)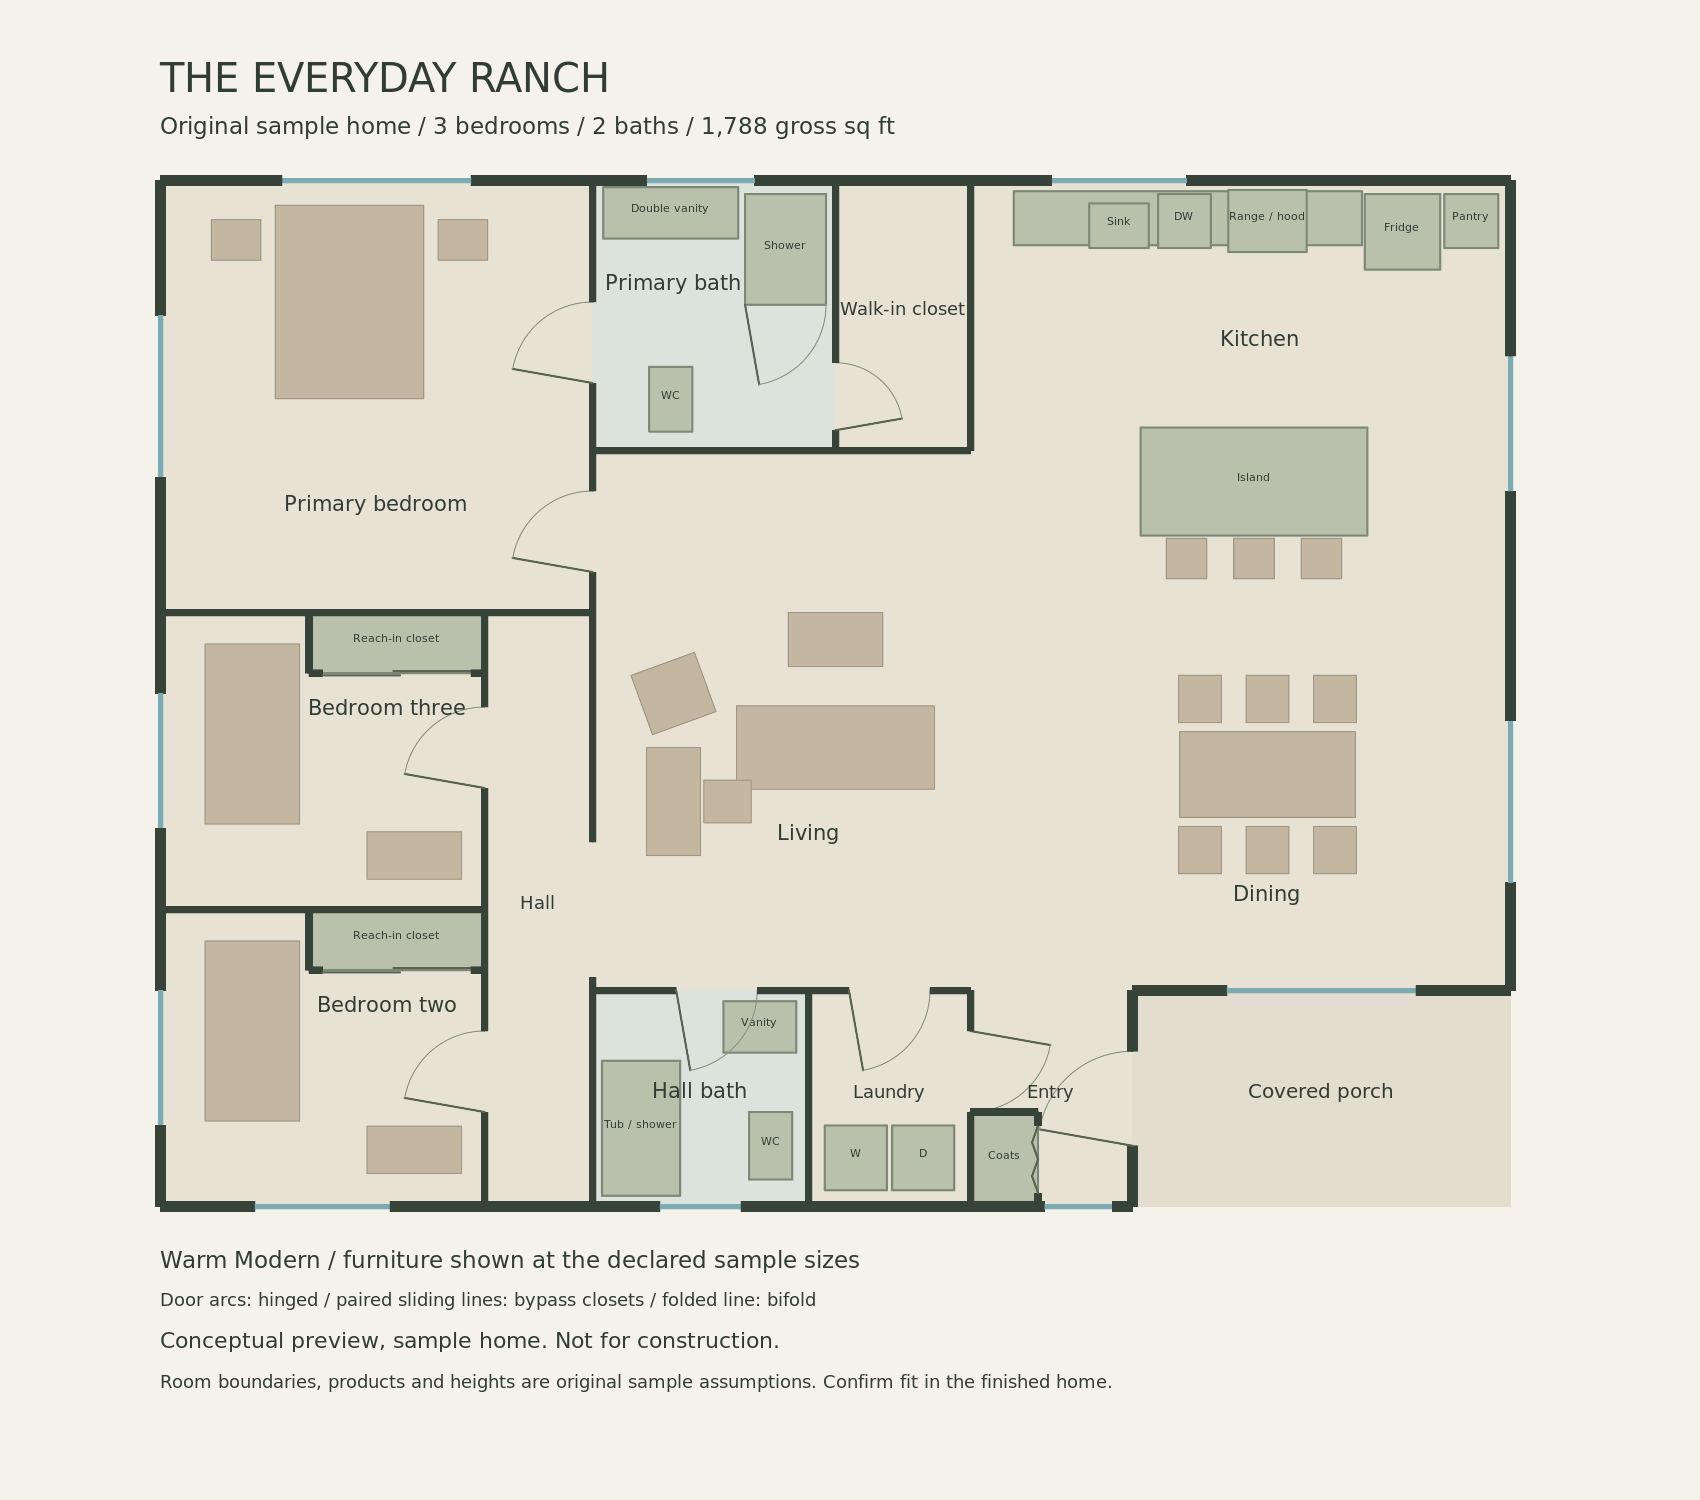
Warm Modern kitchen, declared 6 ft island. A separate fixed 360° photo viewpoint of the original conceptual sample home.
Neutral upholstered seating on a textured rug, with oak-look flooring and a sightline toward the adjoining rooms.
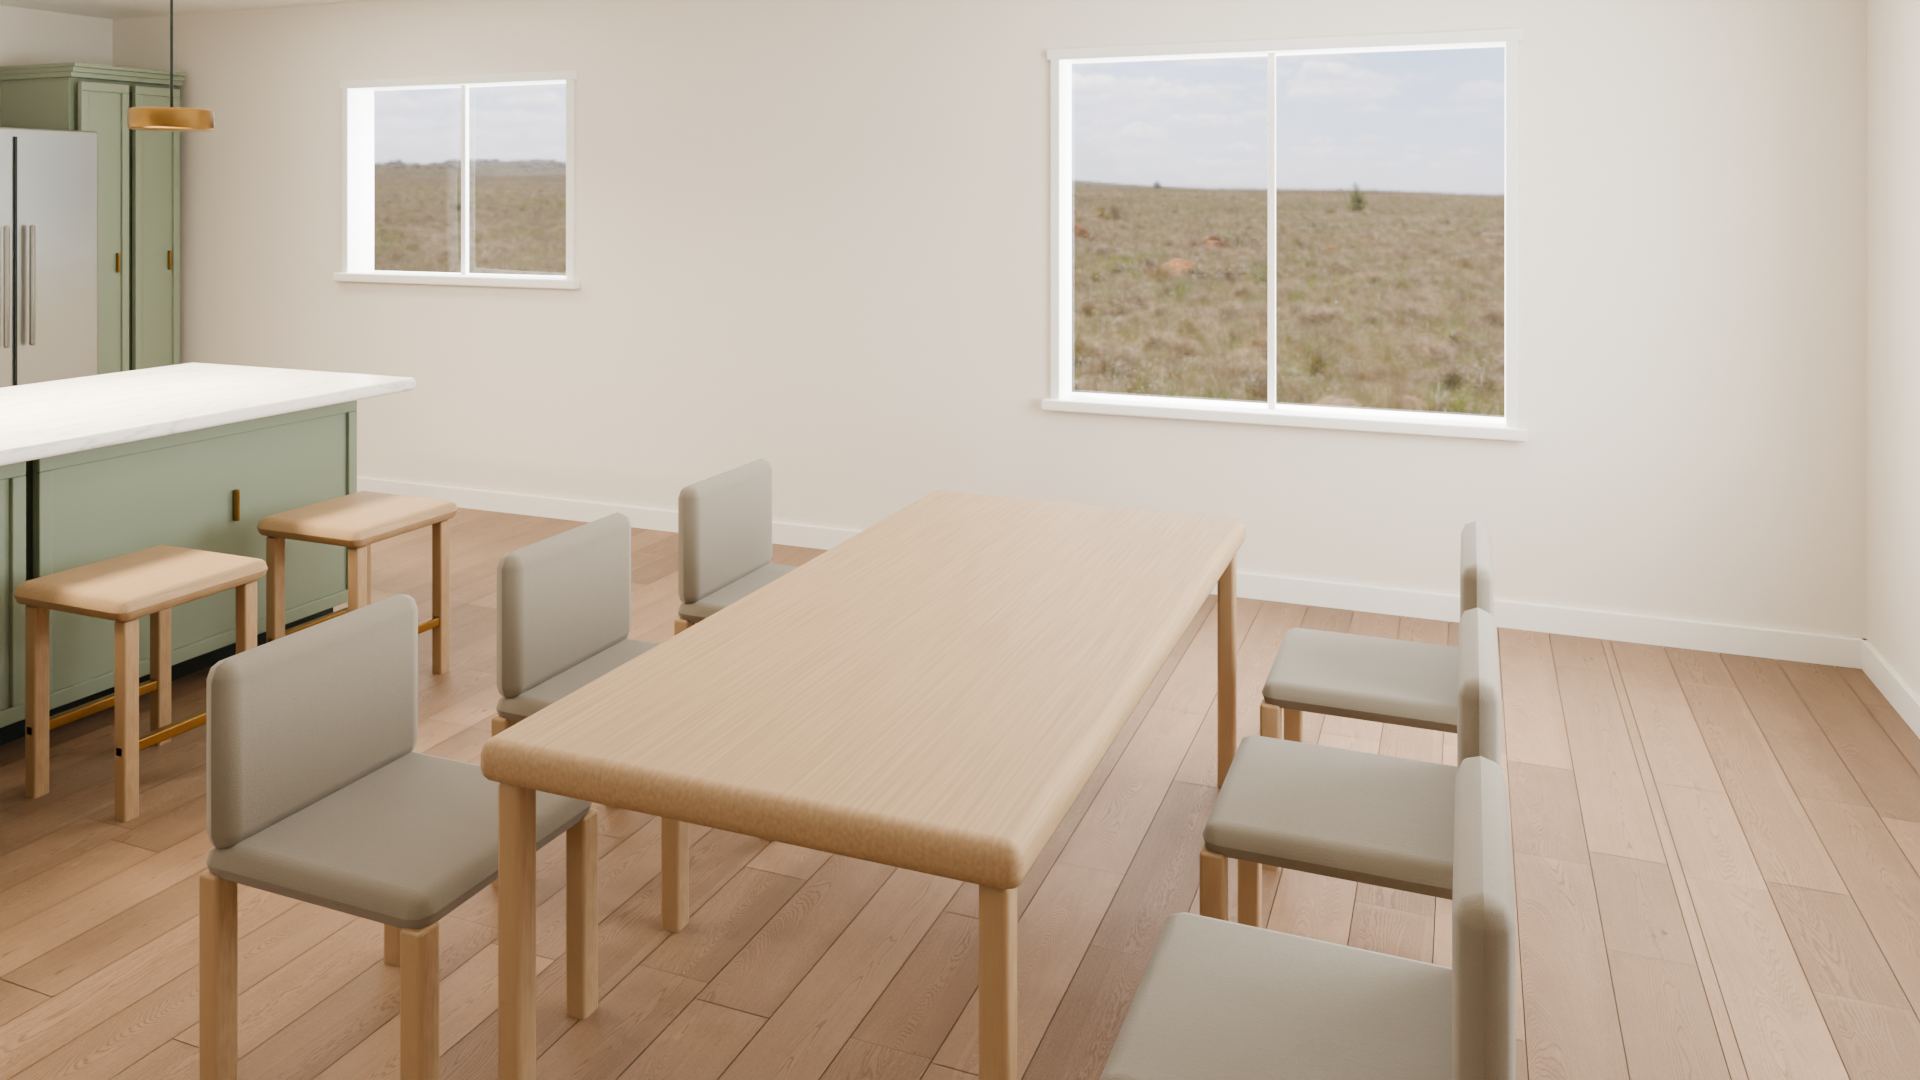
An oak-look table with upholstered chairs between the kitchen and living area, with daylight through the windows.
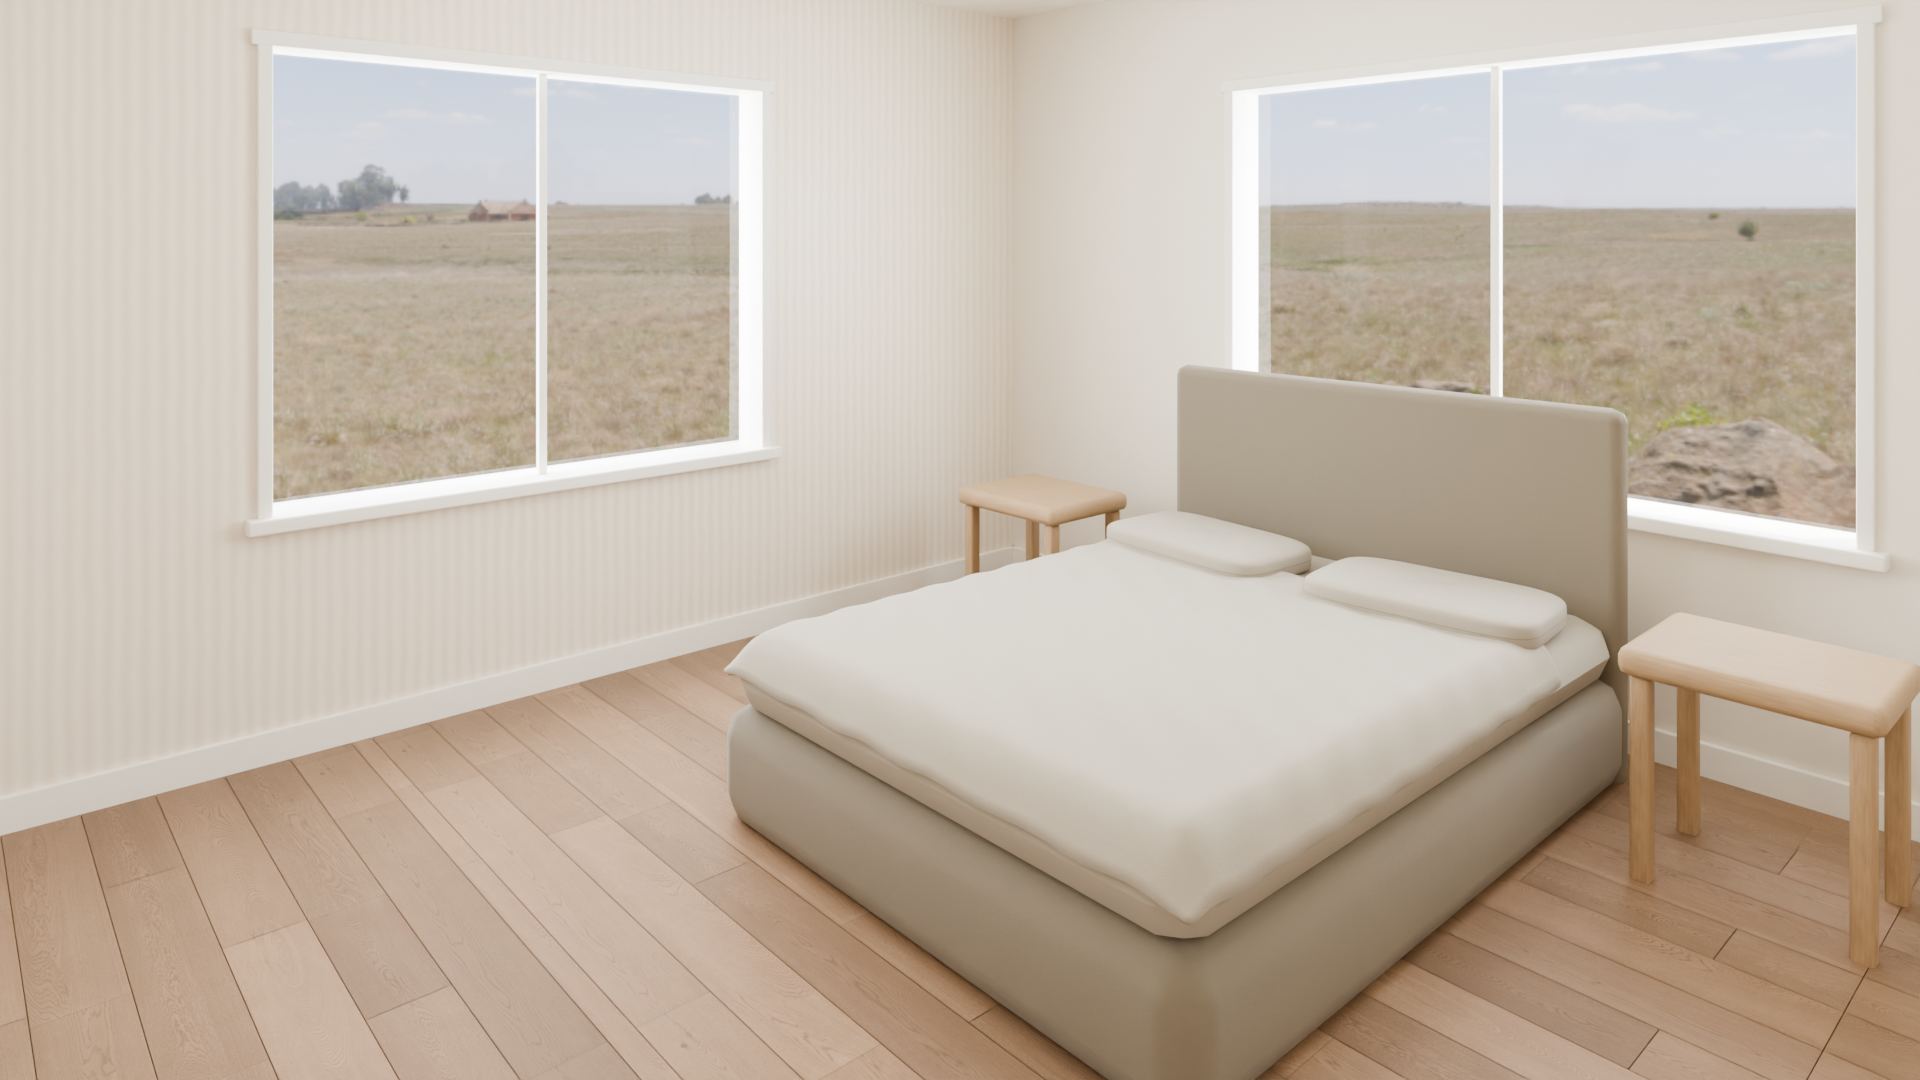
A bed with soft neutral bedding, nightstands and a subtle patterned accent wall, with daylight meadow views.
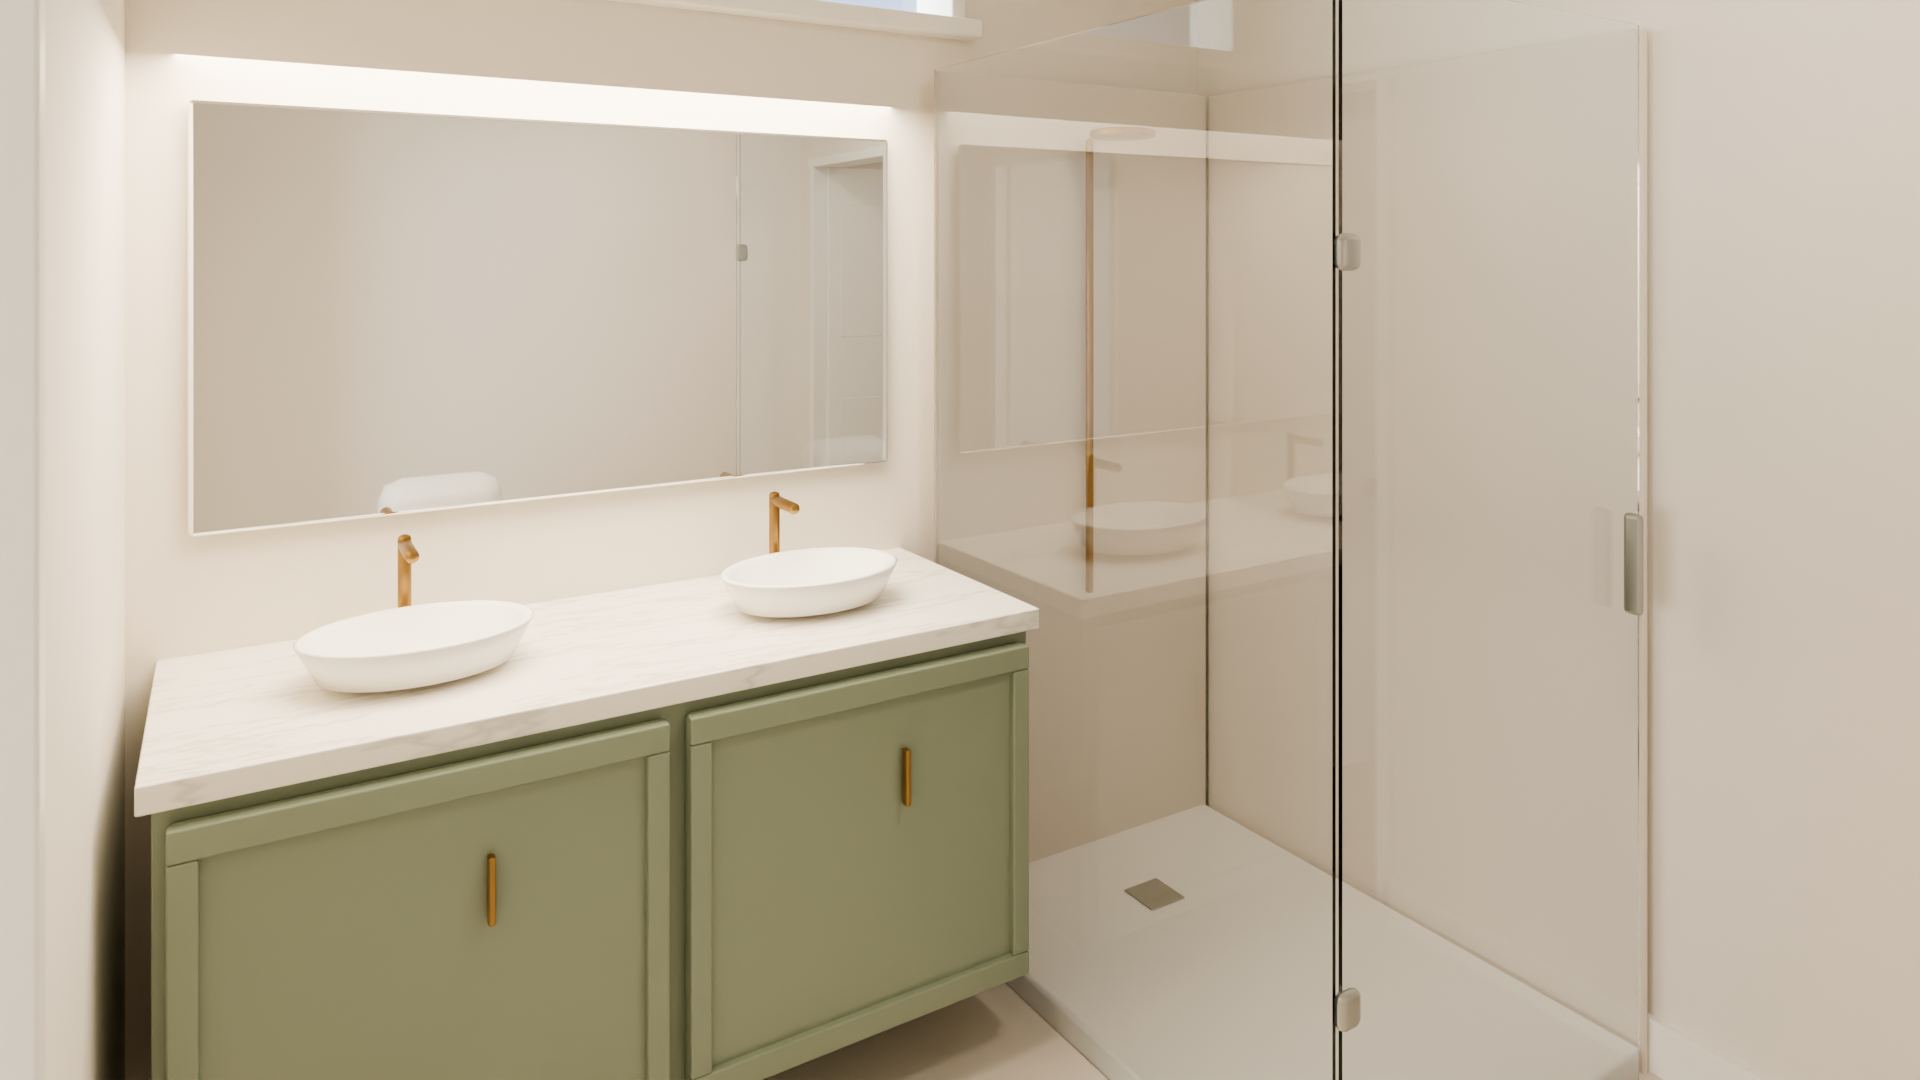
A double vanity with light stone-look top, warm fittings and a glazed shower over stone-look tile.
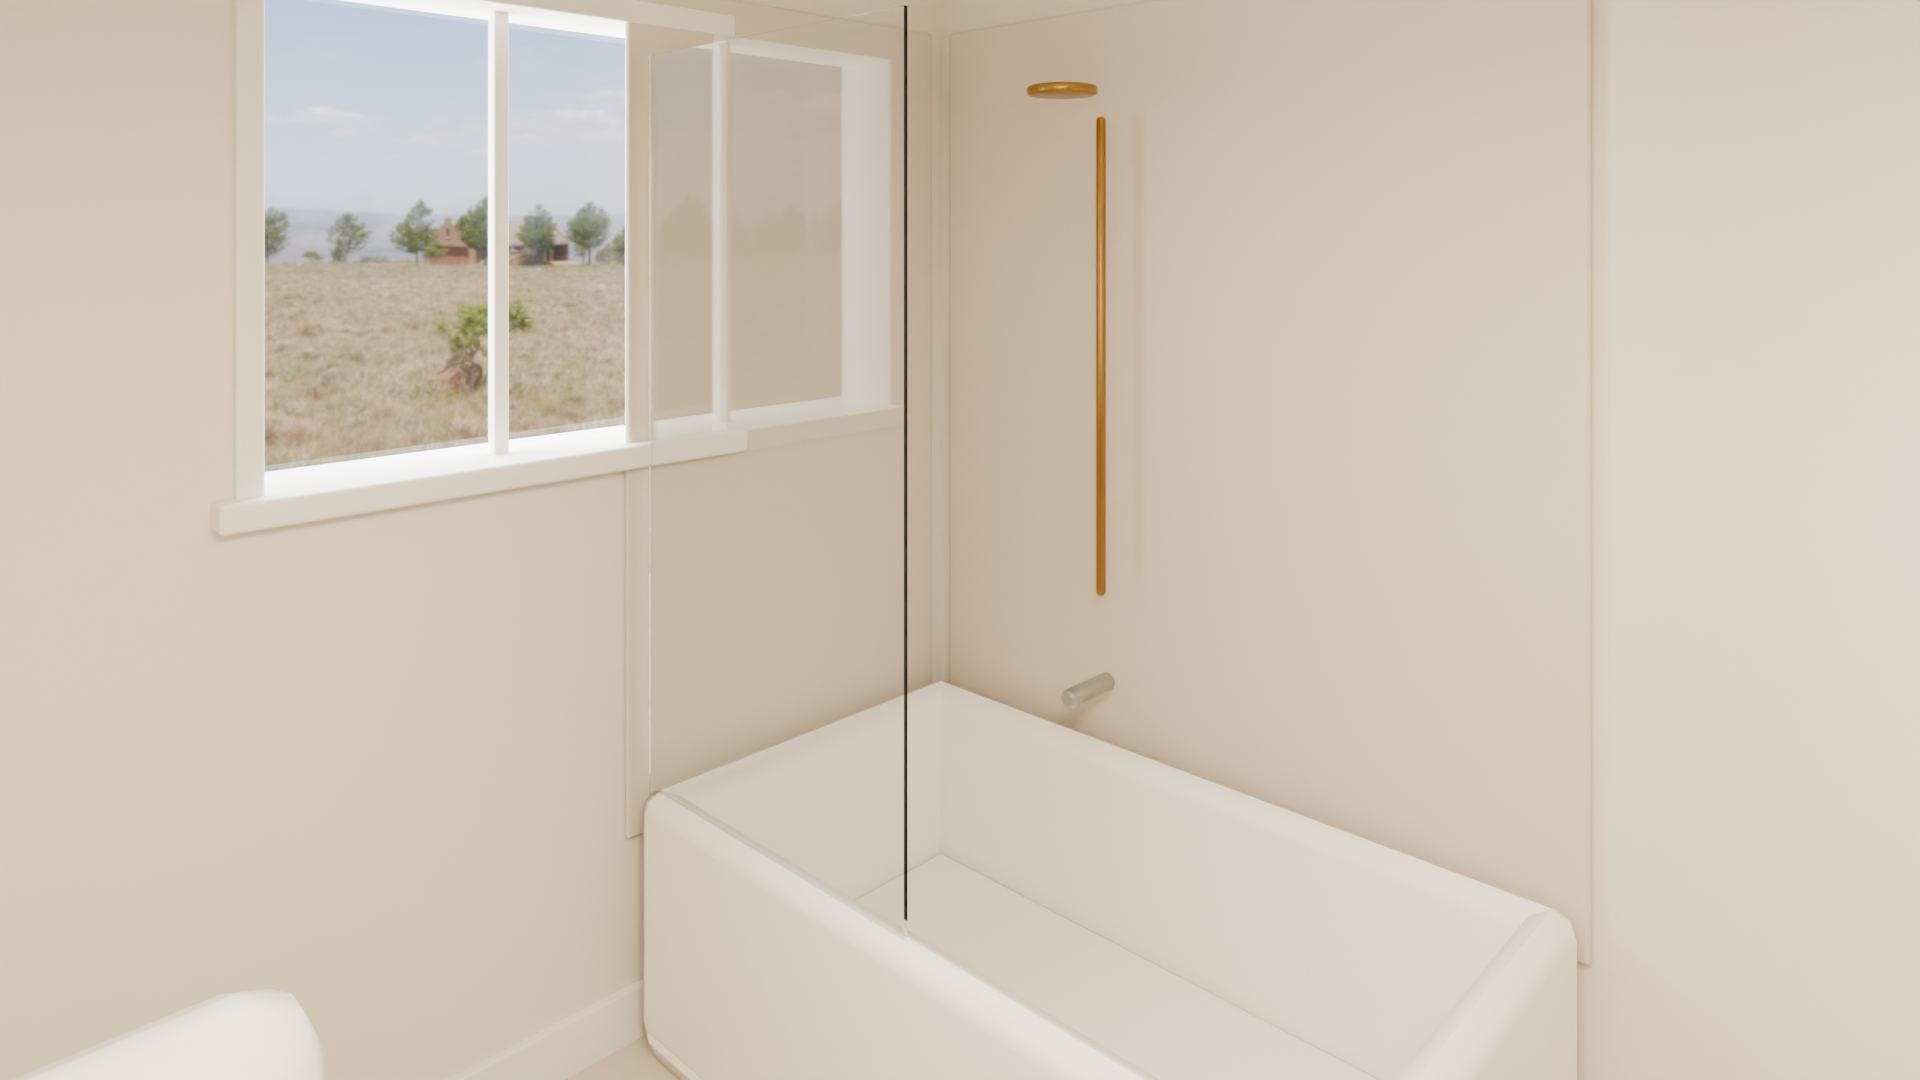
A compact bath with a white tub, clear glass screen and warm shower fittings, with daylight through the window.
An entry view into the connected kitchen and dining area, with oak-look flooring and neutral finishes.
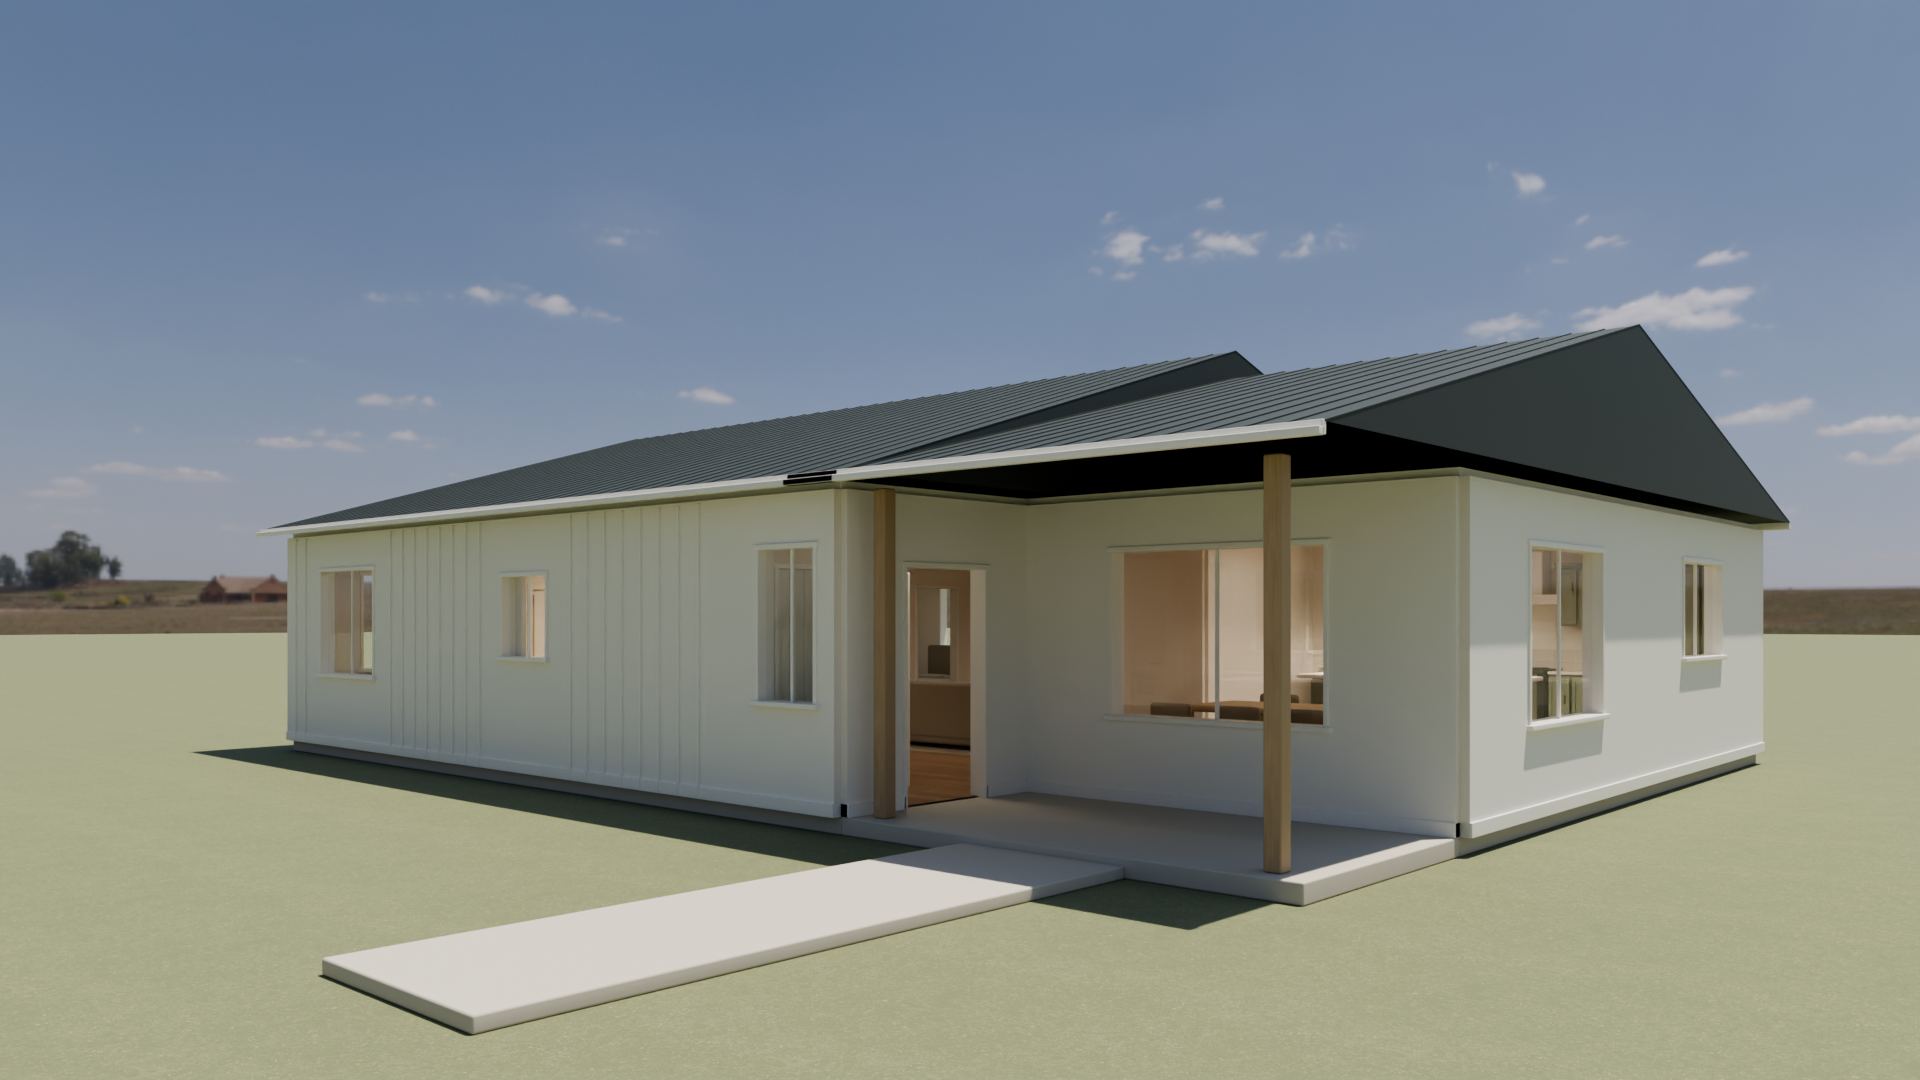
The single-story sample home with a covered front approach, standing-seam roof and a simple, flat concept landscape.
The sample rooms show approximate furniture for the demonstration. A checked, supplied-size furniture comparison is still pending; these pictures do not establish any customer's furniture size or clearance.
How the furniture check worksThe sample's Warm Modern sheet lists original concept colors and finishes by room. These are illustrative finishes, not specified retail products. Furniture appearance is approximate.
Conceptual preview, sample home. Confirm real products and physical samples with the responsible supplier.
Download the sample Selections Sheet (PDF)The video is still being prepared. The finished version will have playback controls, captions and a descriptive transcript. Explore the stills and 360° viewpoints above in the meantime.
The full home preview includes a link to walk your home on your phone. A live guided walk is an optional extra, $150. Device and connection checks come before purchase.
The optional live guided walk is by appointment. Dates, device support and connection requirements are agreed before purchase.
Authorized relatives and professionals can review agreed static media independently of the live appointment. Private sharing and public portfolio permission are separate choices.
Start your previewNo. The Everyday Ranch is an original demonstration. Our own factory-built home is a separate real project, shown in the Our Home gallery.
Start with your plan and the decisions ahead.
Conceptual preview only. Not for construction or measurement.