We previewed our own factory-built home before it was delivered.
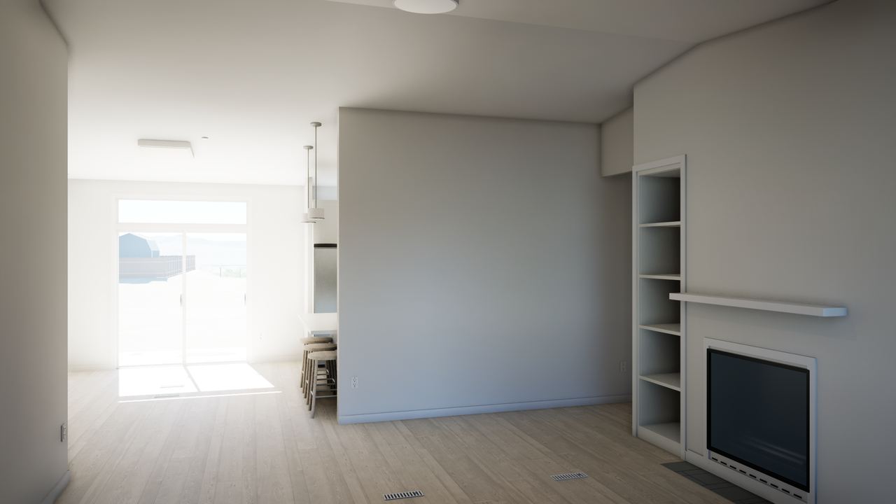
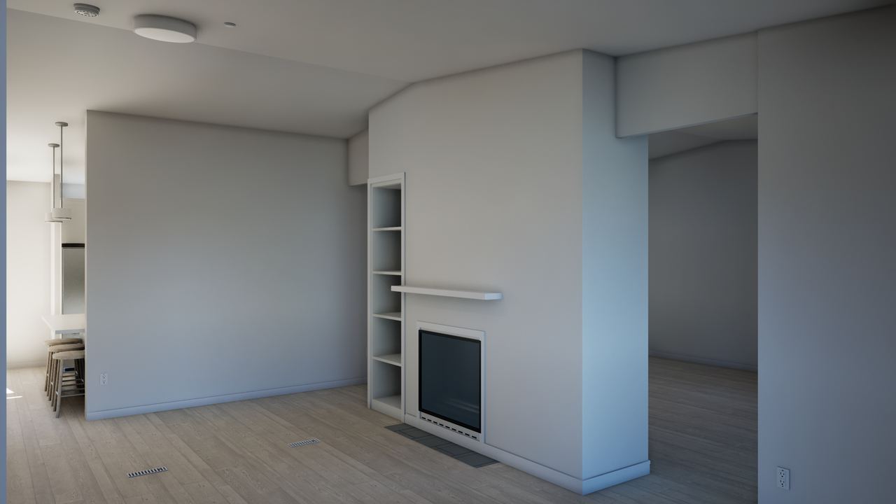
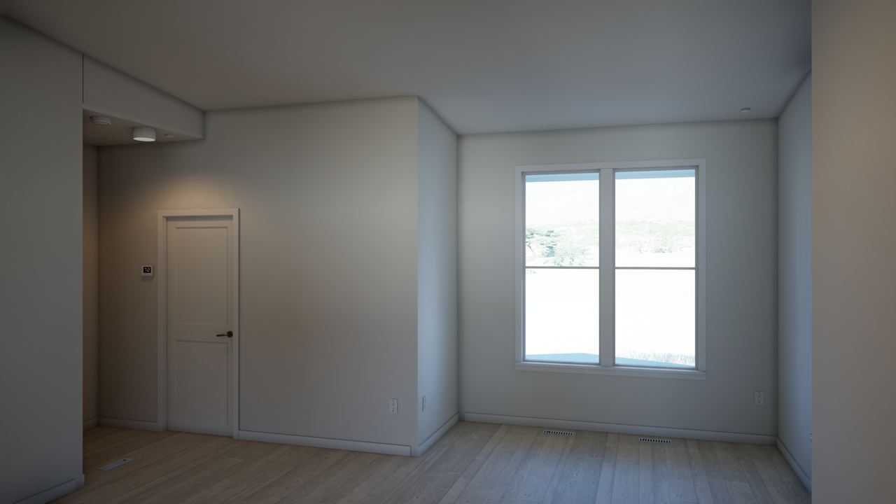
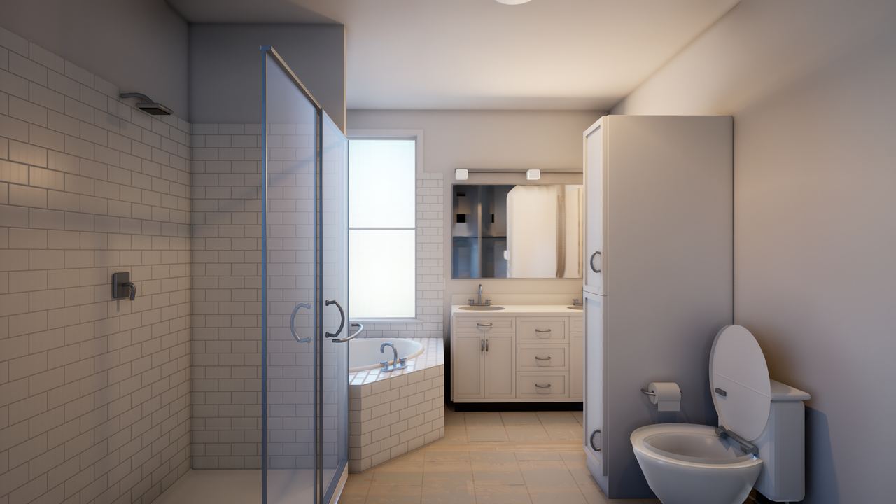
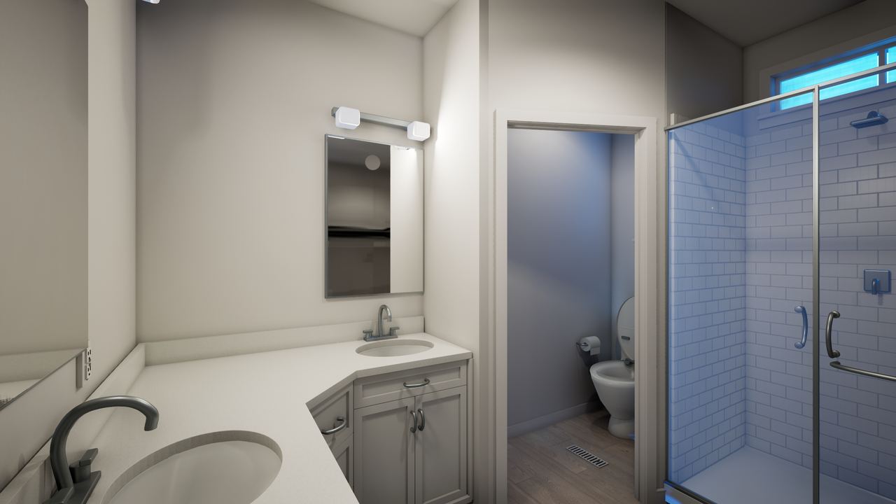
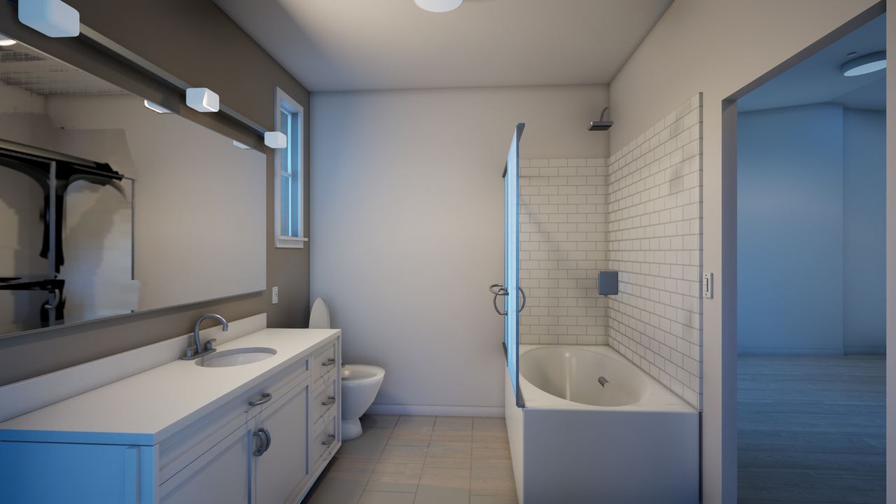
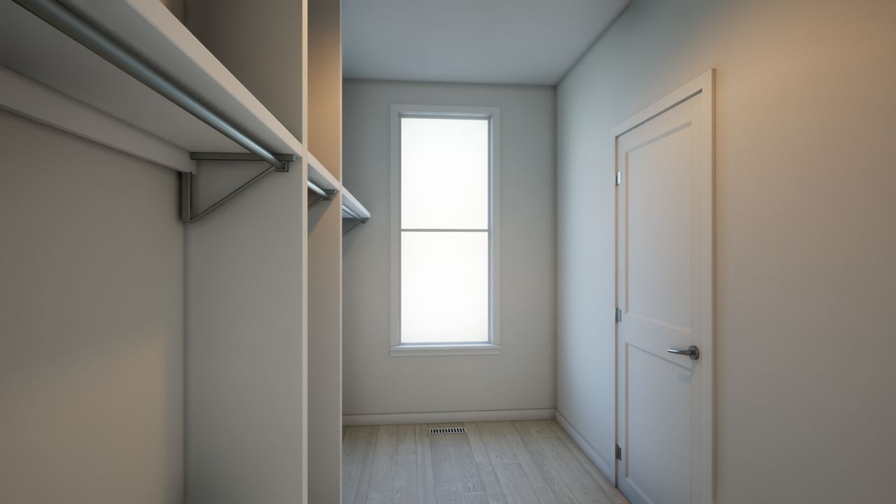
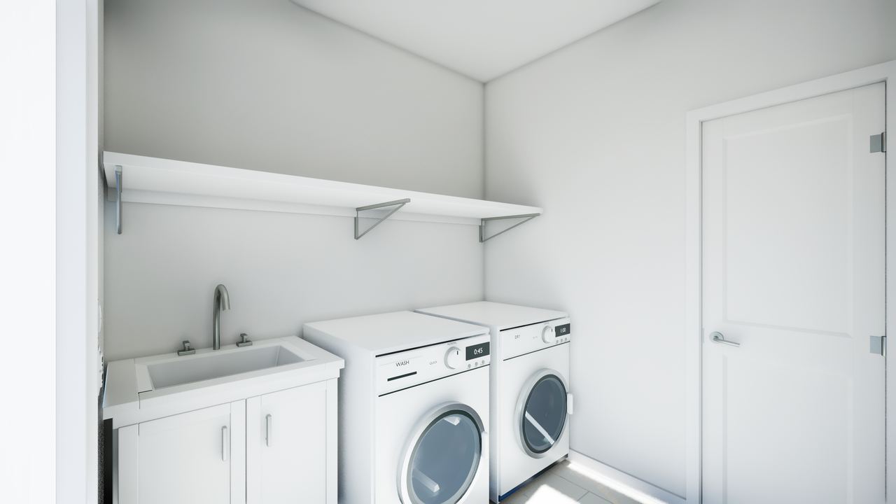
I built a walkable preview of our own factory-built home from the factory drawing before it was delivered. I used it to decide finishes and furniture while the rooms were still on paper. These interior views come from that preview; they are rendered images, not photographs of the finished home.
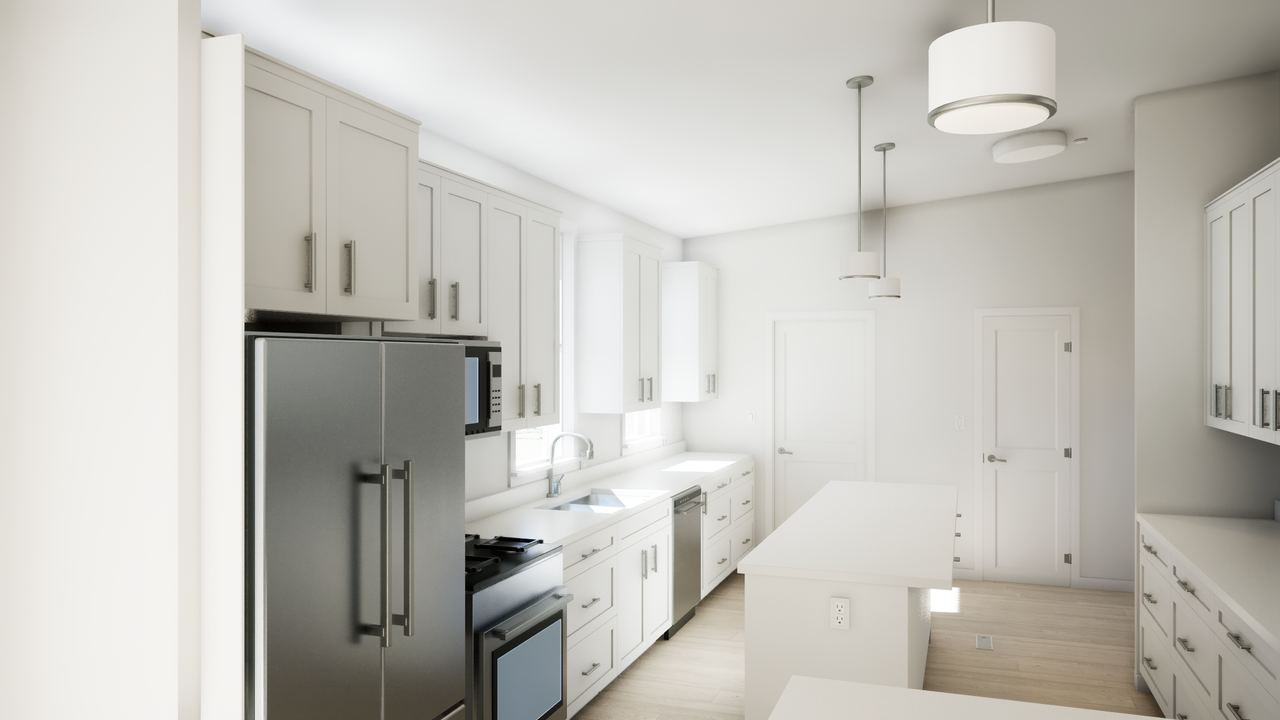
From the factory drawing to rooms I could walk through.
Rendered views before delivery. No finished-home photos.
Why did I make a preview of our home?
I wanted to see the rooms together before delivery, rather than imagine each choice from a drawing or a small material sample. A walkable version let me look from one space into the next while deciding finishes and furniture.
The gallery shows the preview itself. I am not claiming measured savings, a guaranteed match to the finished home or an independent customer result.
Our own home / Interior views Drawing → room → choice
What did the preview look like?
Kitchen, living spaces and everyday rooms. Each image is a rendered view from the same own-home preview.
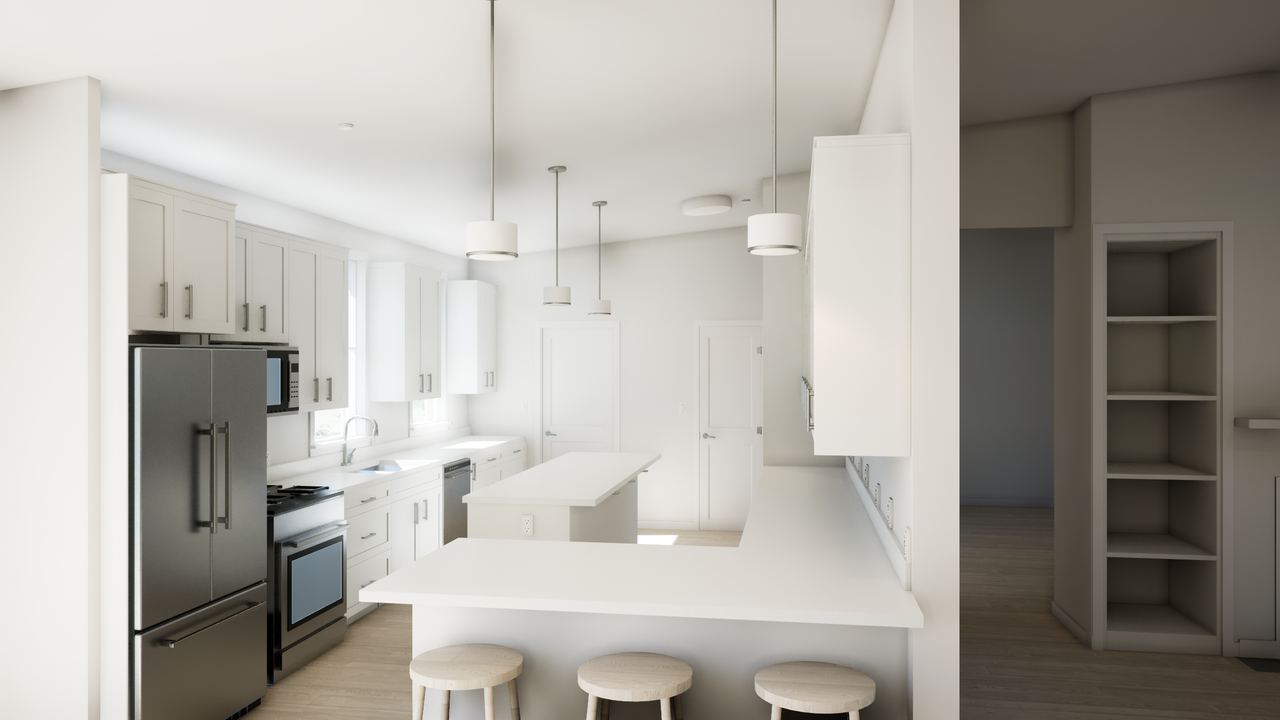
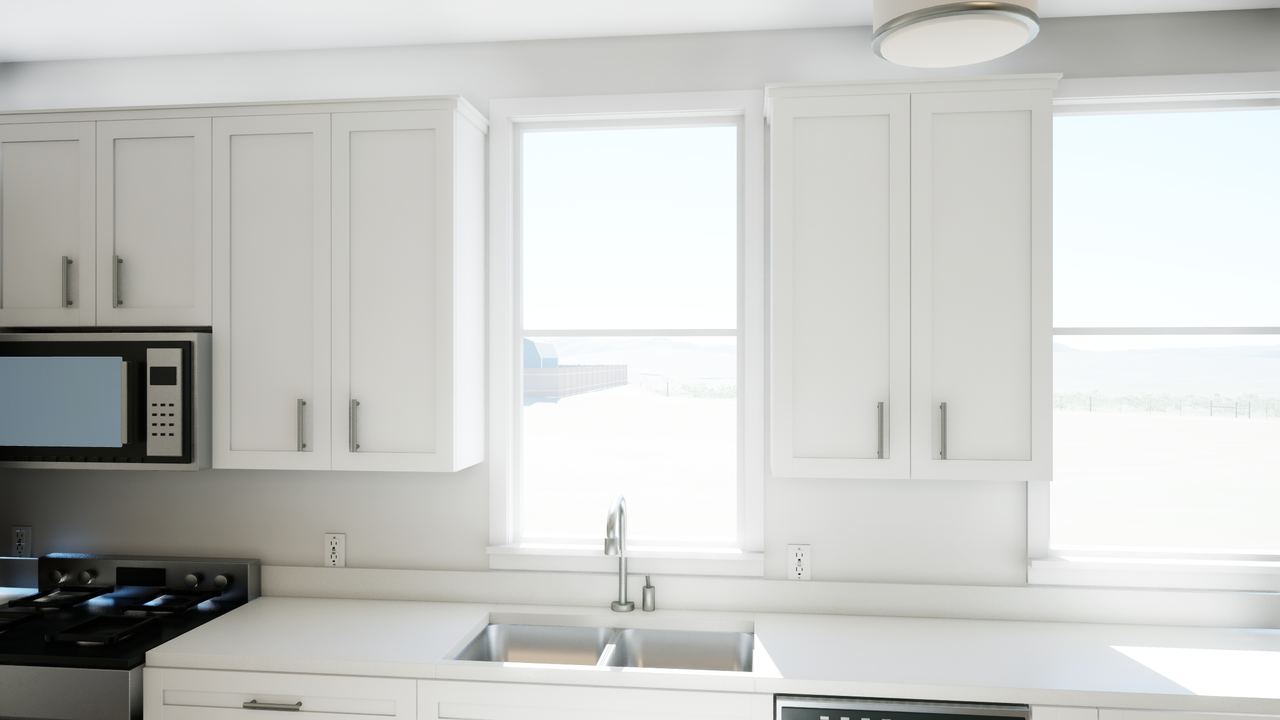
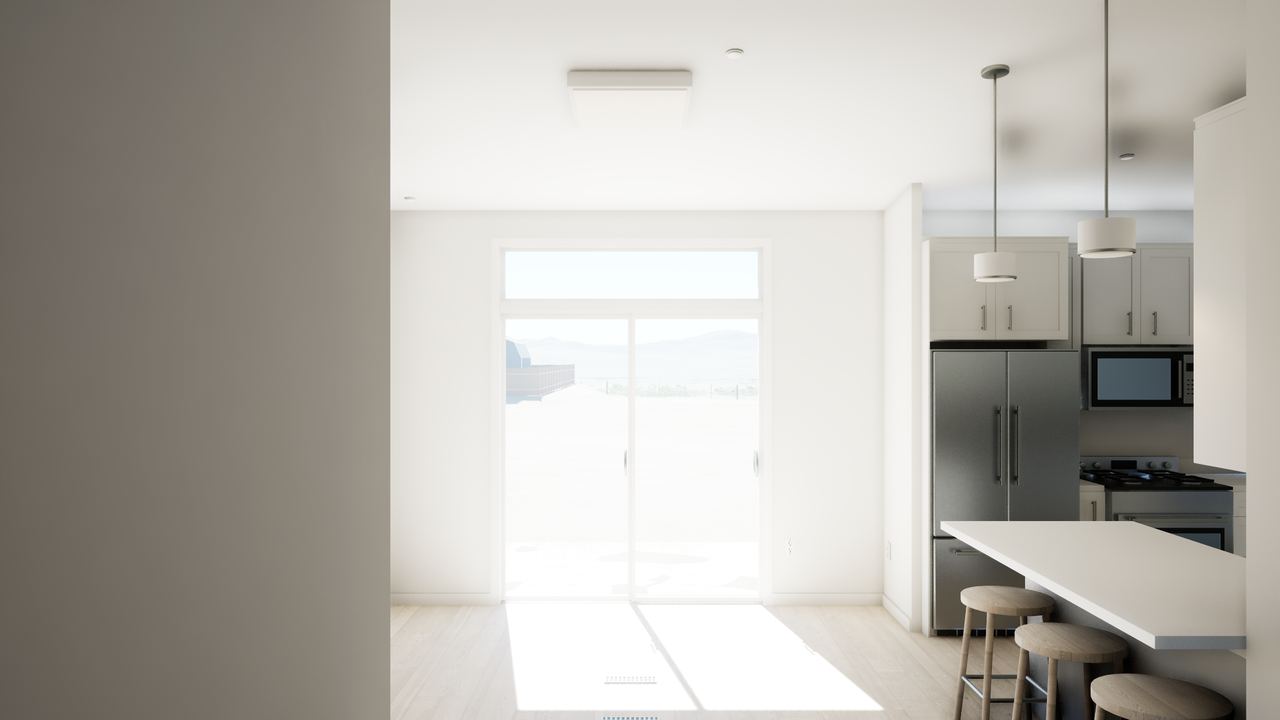
What do these room views show?
The kitchen, connected living spaces, baths, closet and laundry show how the factory drawing became rooms I could look around. These are views of our own home preview, with illustrative lighting and materials.
The Everyday Ranch is a separate original sample. Its kitchen controls demonstrate finish and island comparisons; the stills here are not interactive finish configurations.
Could I preview your home this way?
The Custom Home Preview starts with your authorized floor plan, chosen finishes and the decisions you need to make. Your own home and choices set the scope. Use plans you own or have written permission to use for this preview. Manufactured and modular home plans require the manufacturer’s written permission for the exact drawing, options and intended processing.
Prices in USD: a $200 plan check credited to the job. Selections preview: $1,250 for 1 room, 2 finish options and 4 photoreal stills; $1,900 for 2 rooms, 2–3 finish options and 6 photoreal stills; $800 per extra room. Full home preview: $2,500 up to 1,500 sq ft; $3,500 up to 3,000 sq ft; $5,200 up to 4,500 sq ft; $7,500 up to 6,500 sq ft; $10,500 up to 9,000 sq ft. Bigger or unusual homes are quoted first.
What else should you know?
Are these photos of a completed home?
No. These are rendered interior views from the walkable preview of our own factory-built home, created from the factory drawing before delivery.
Did a customer commission this example?
No. This is Tyler’s own-home project, shared as first-hand experience. The Everyday Ranch is a separate original demonstration, not a customer commission.
What would you like to see more clearly?
Start with your plan and the decisions ahead.
Conceptual preview only. Not for construction or measurement.